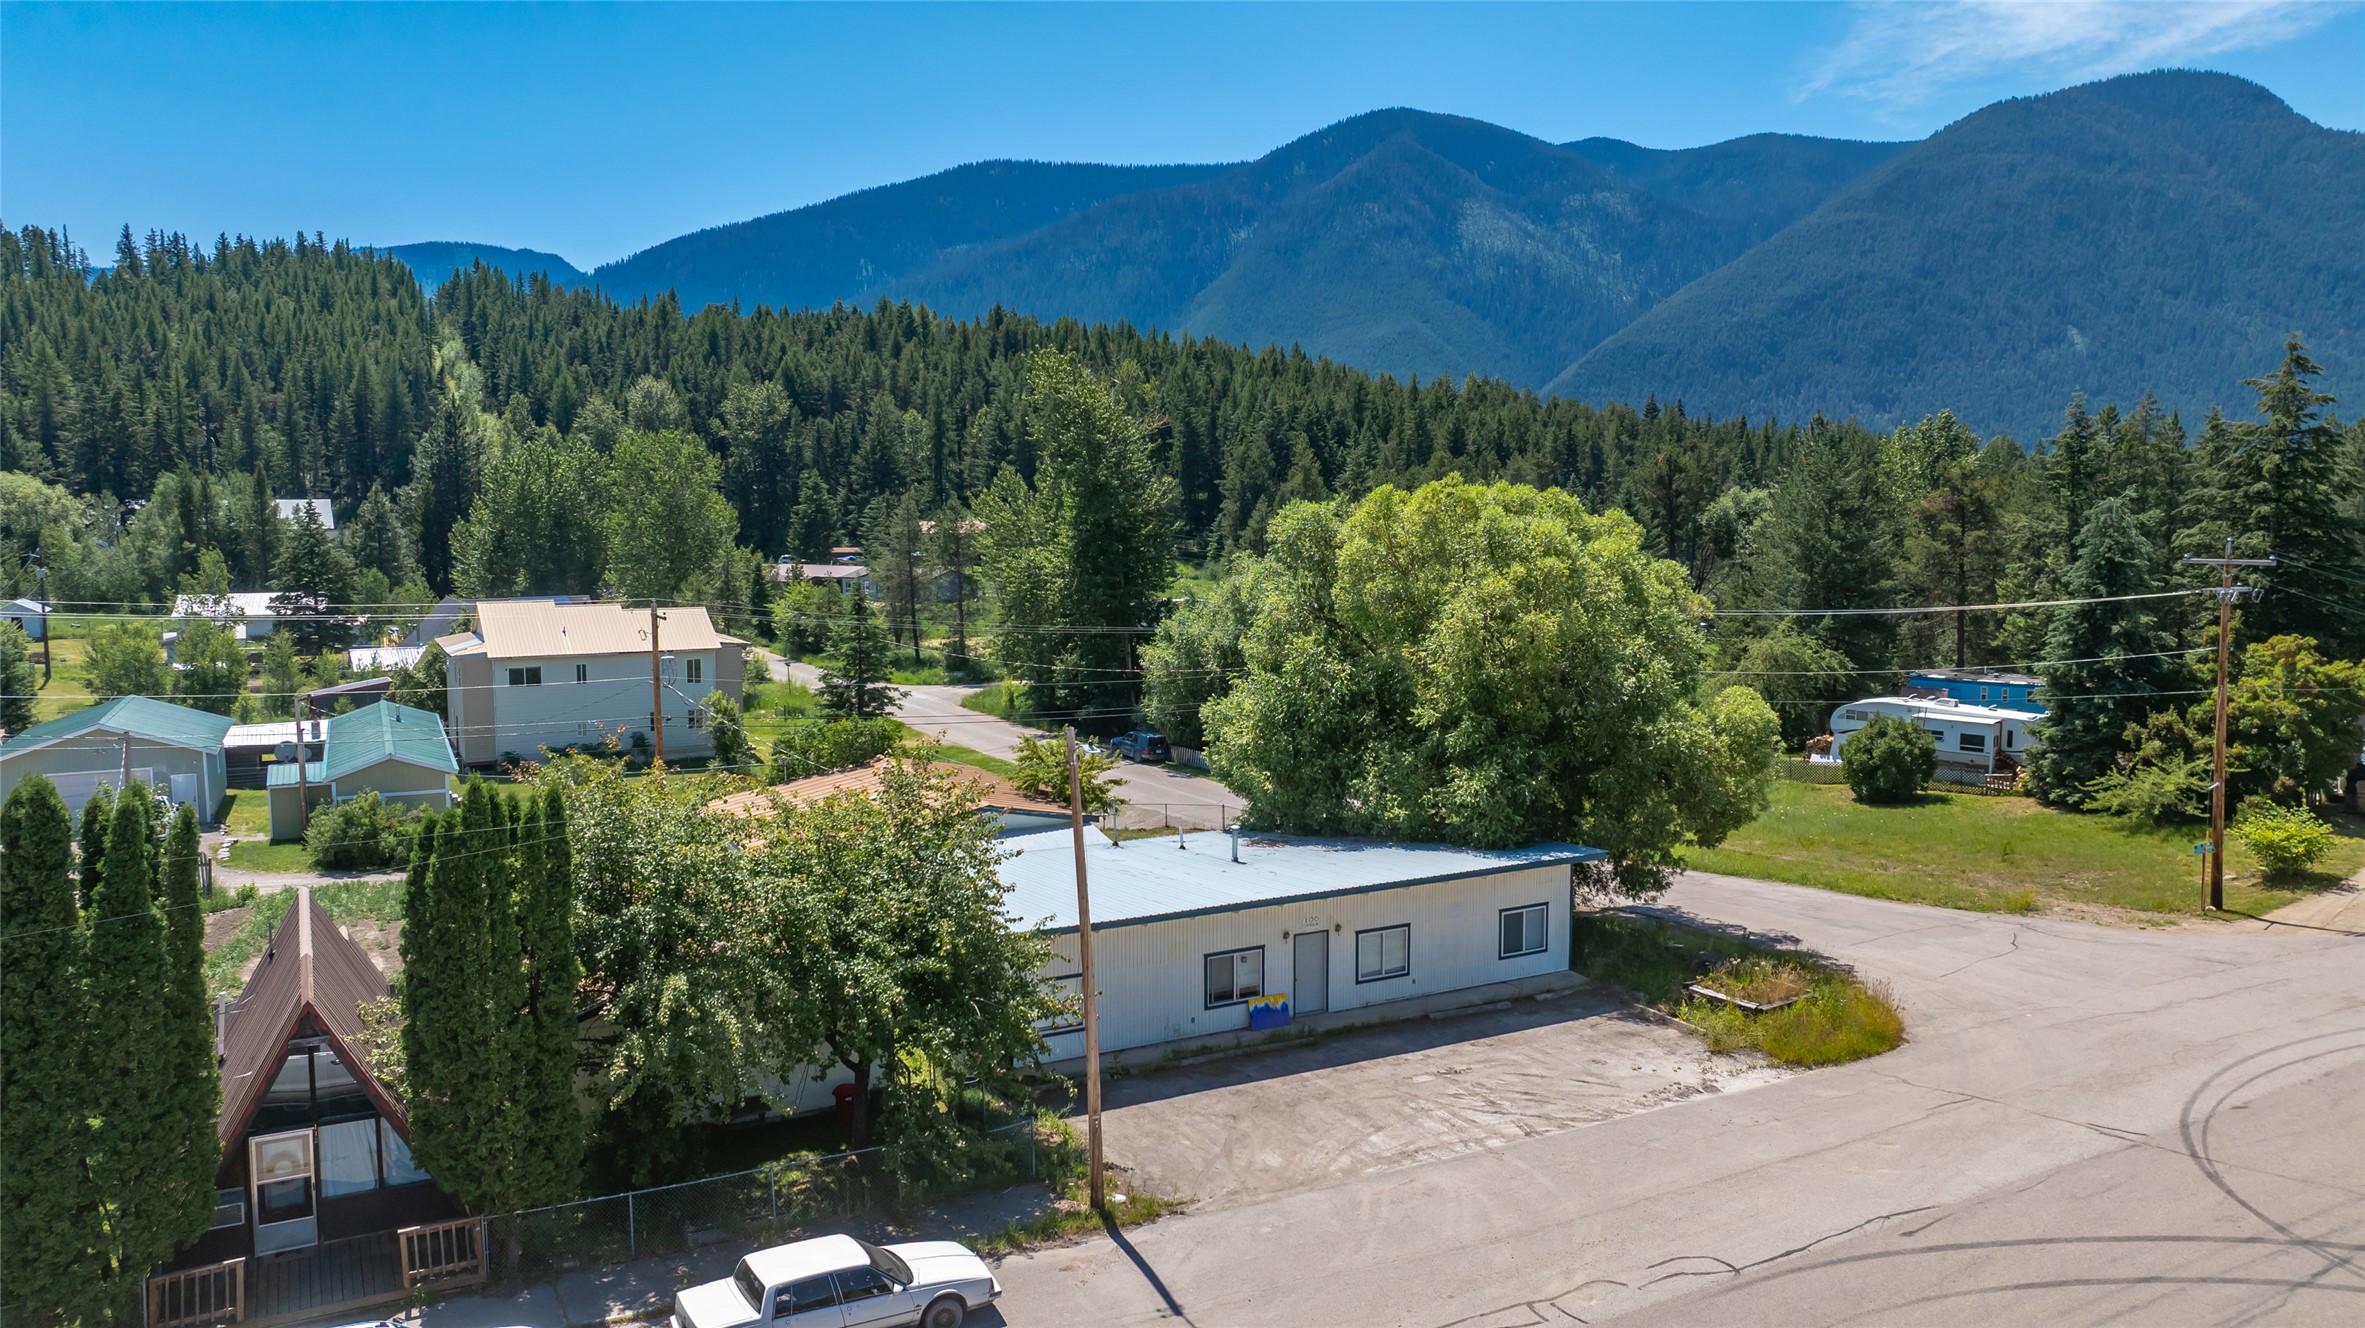
A-Frame and Duplex on Central Ave
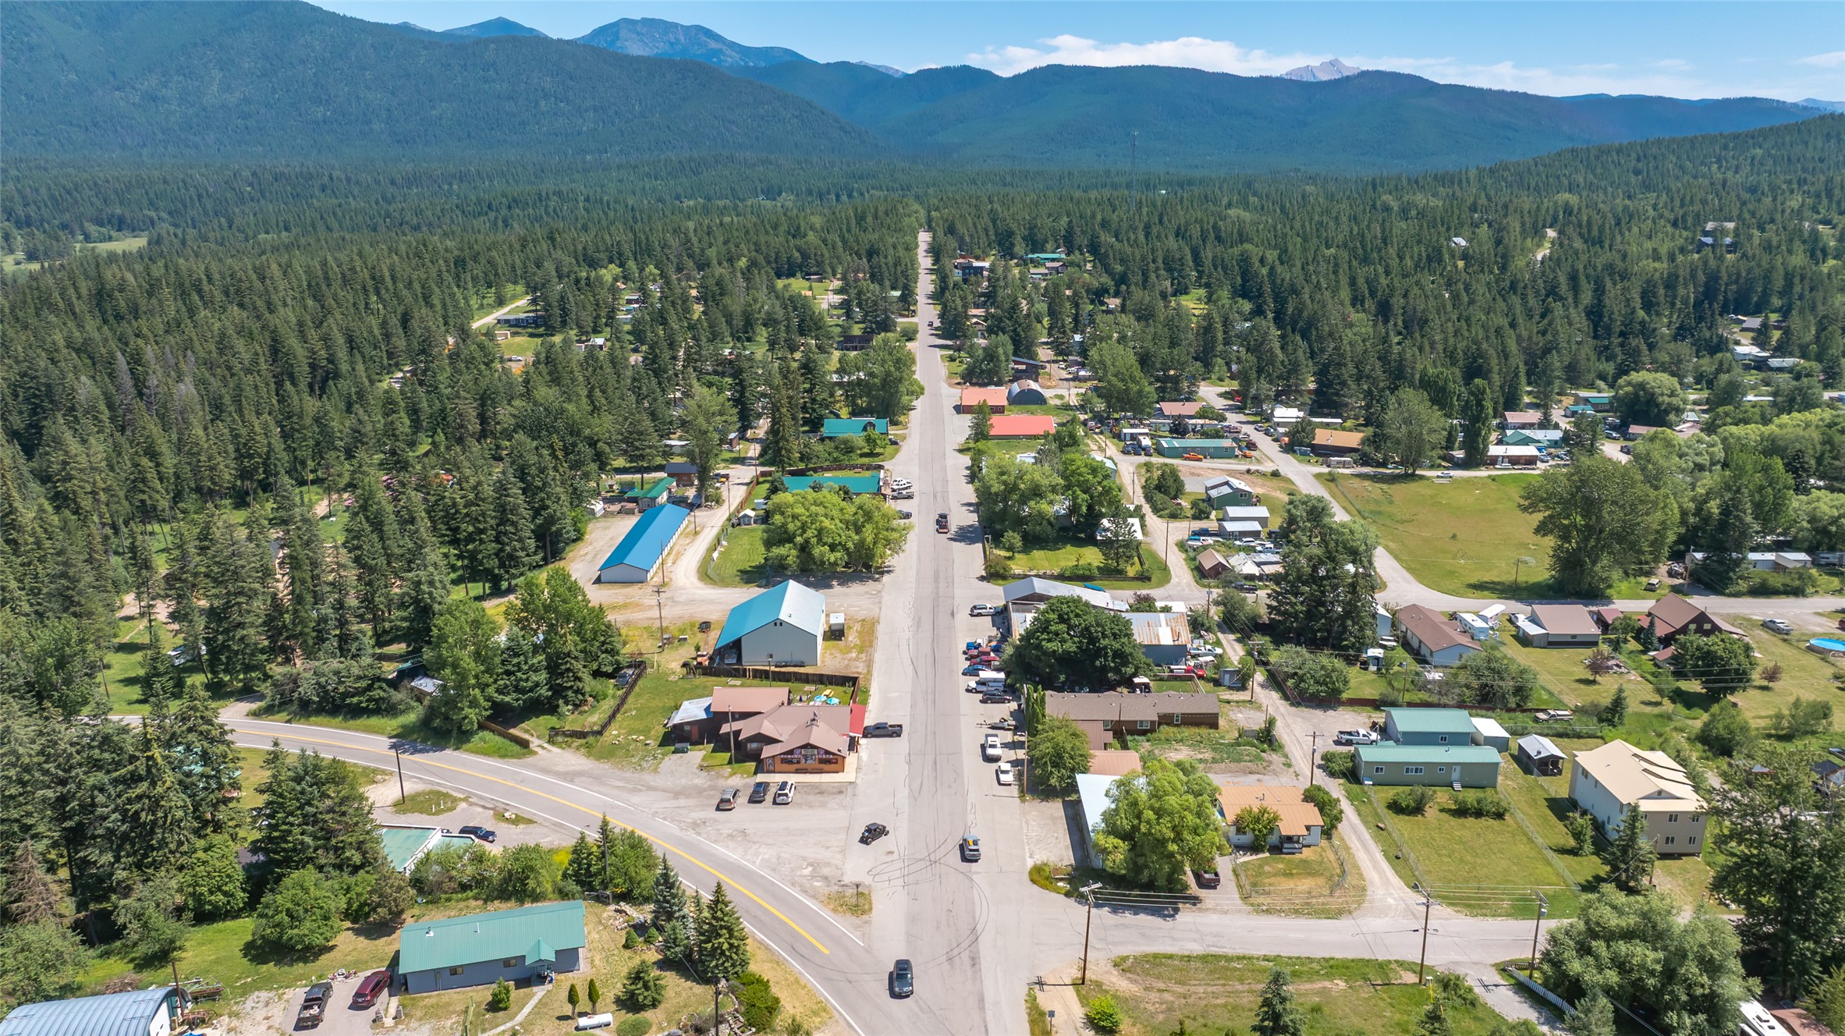
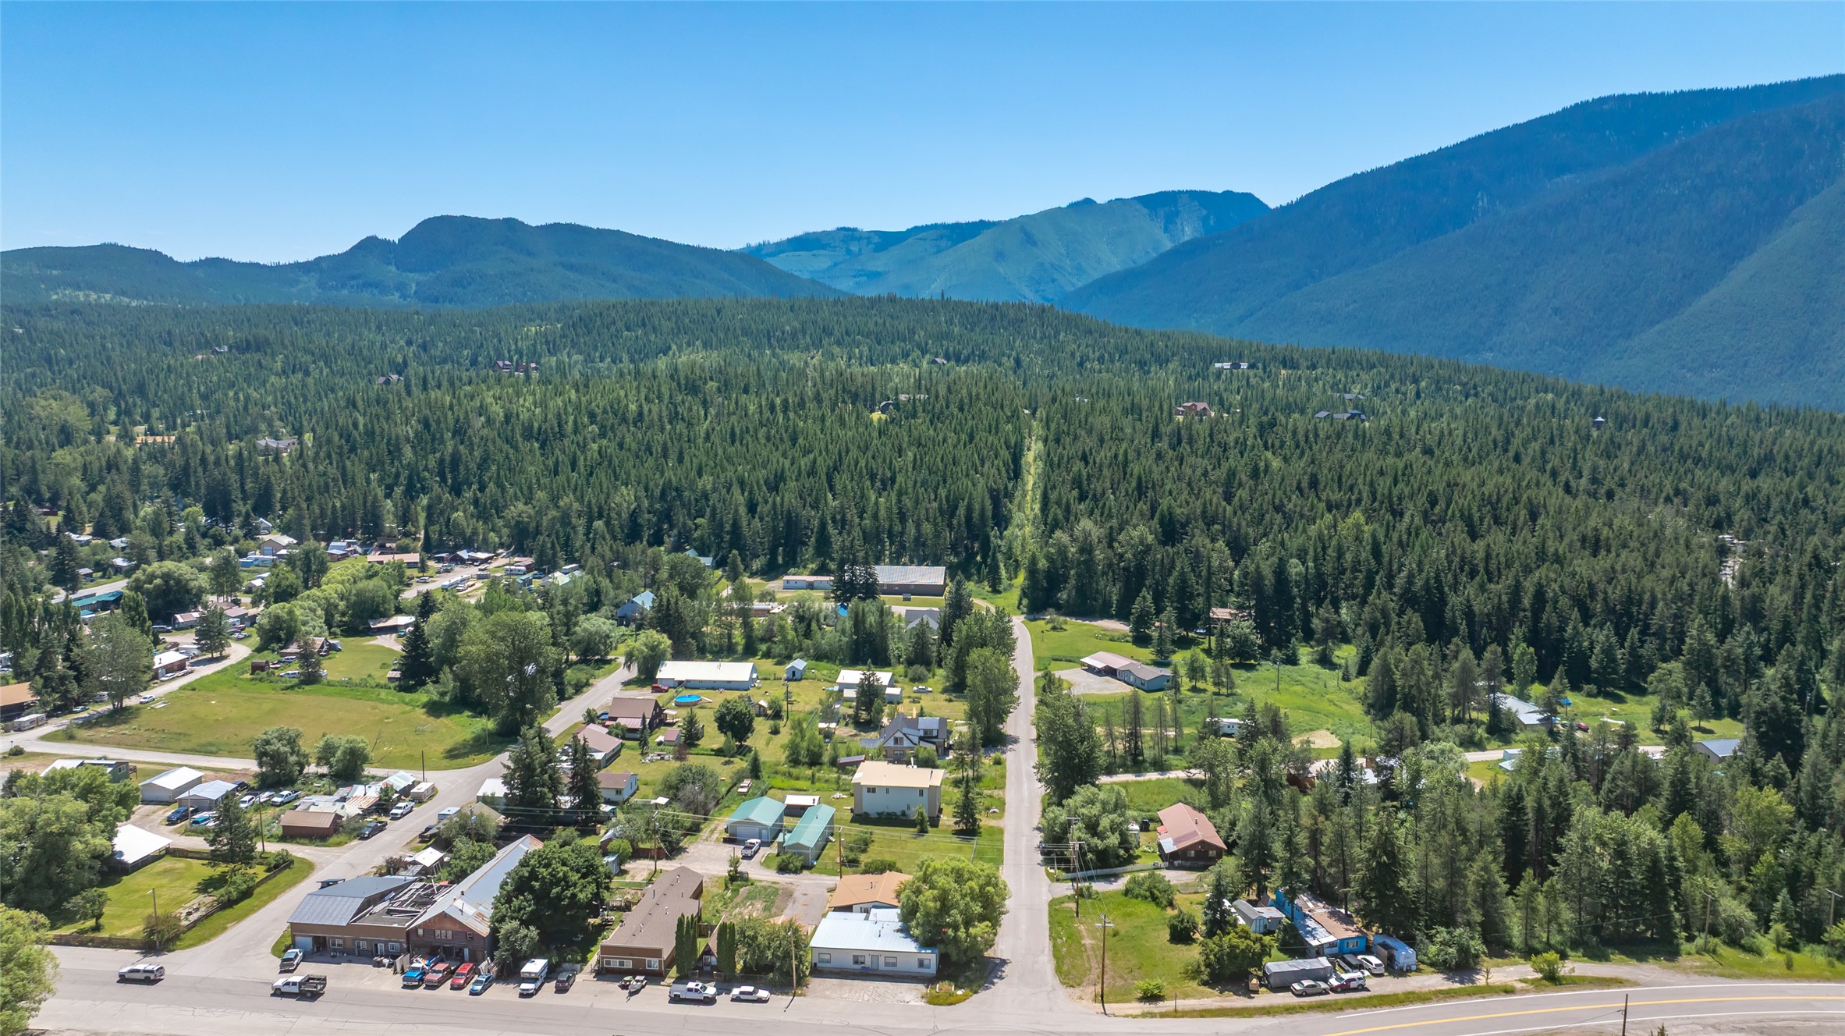
Aerial view of Martin City
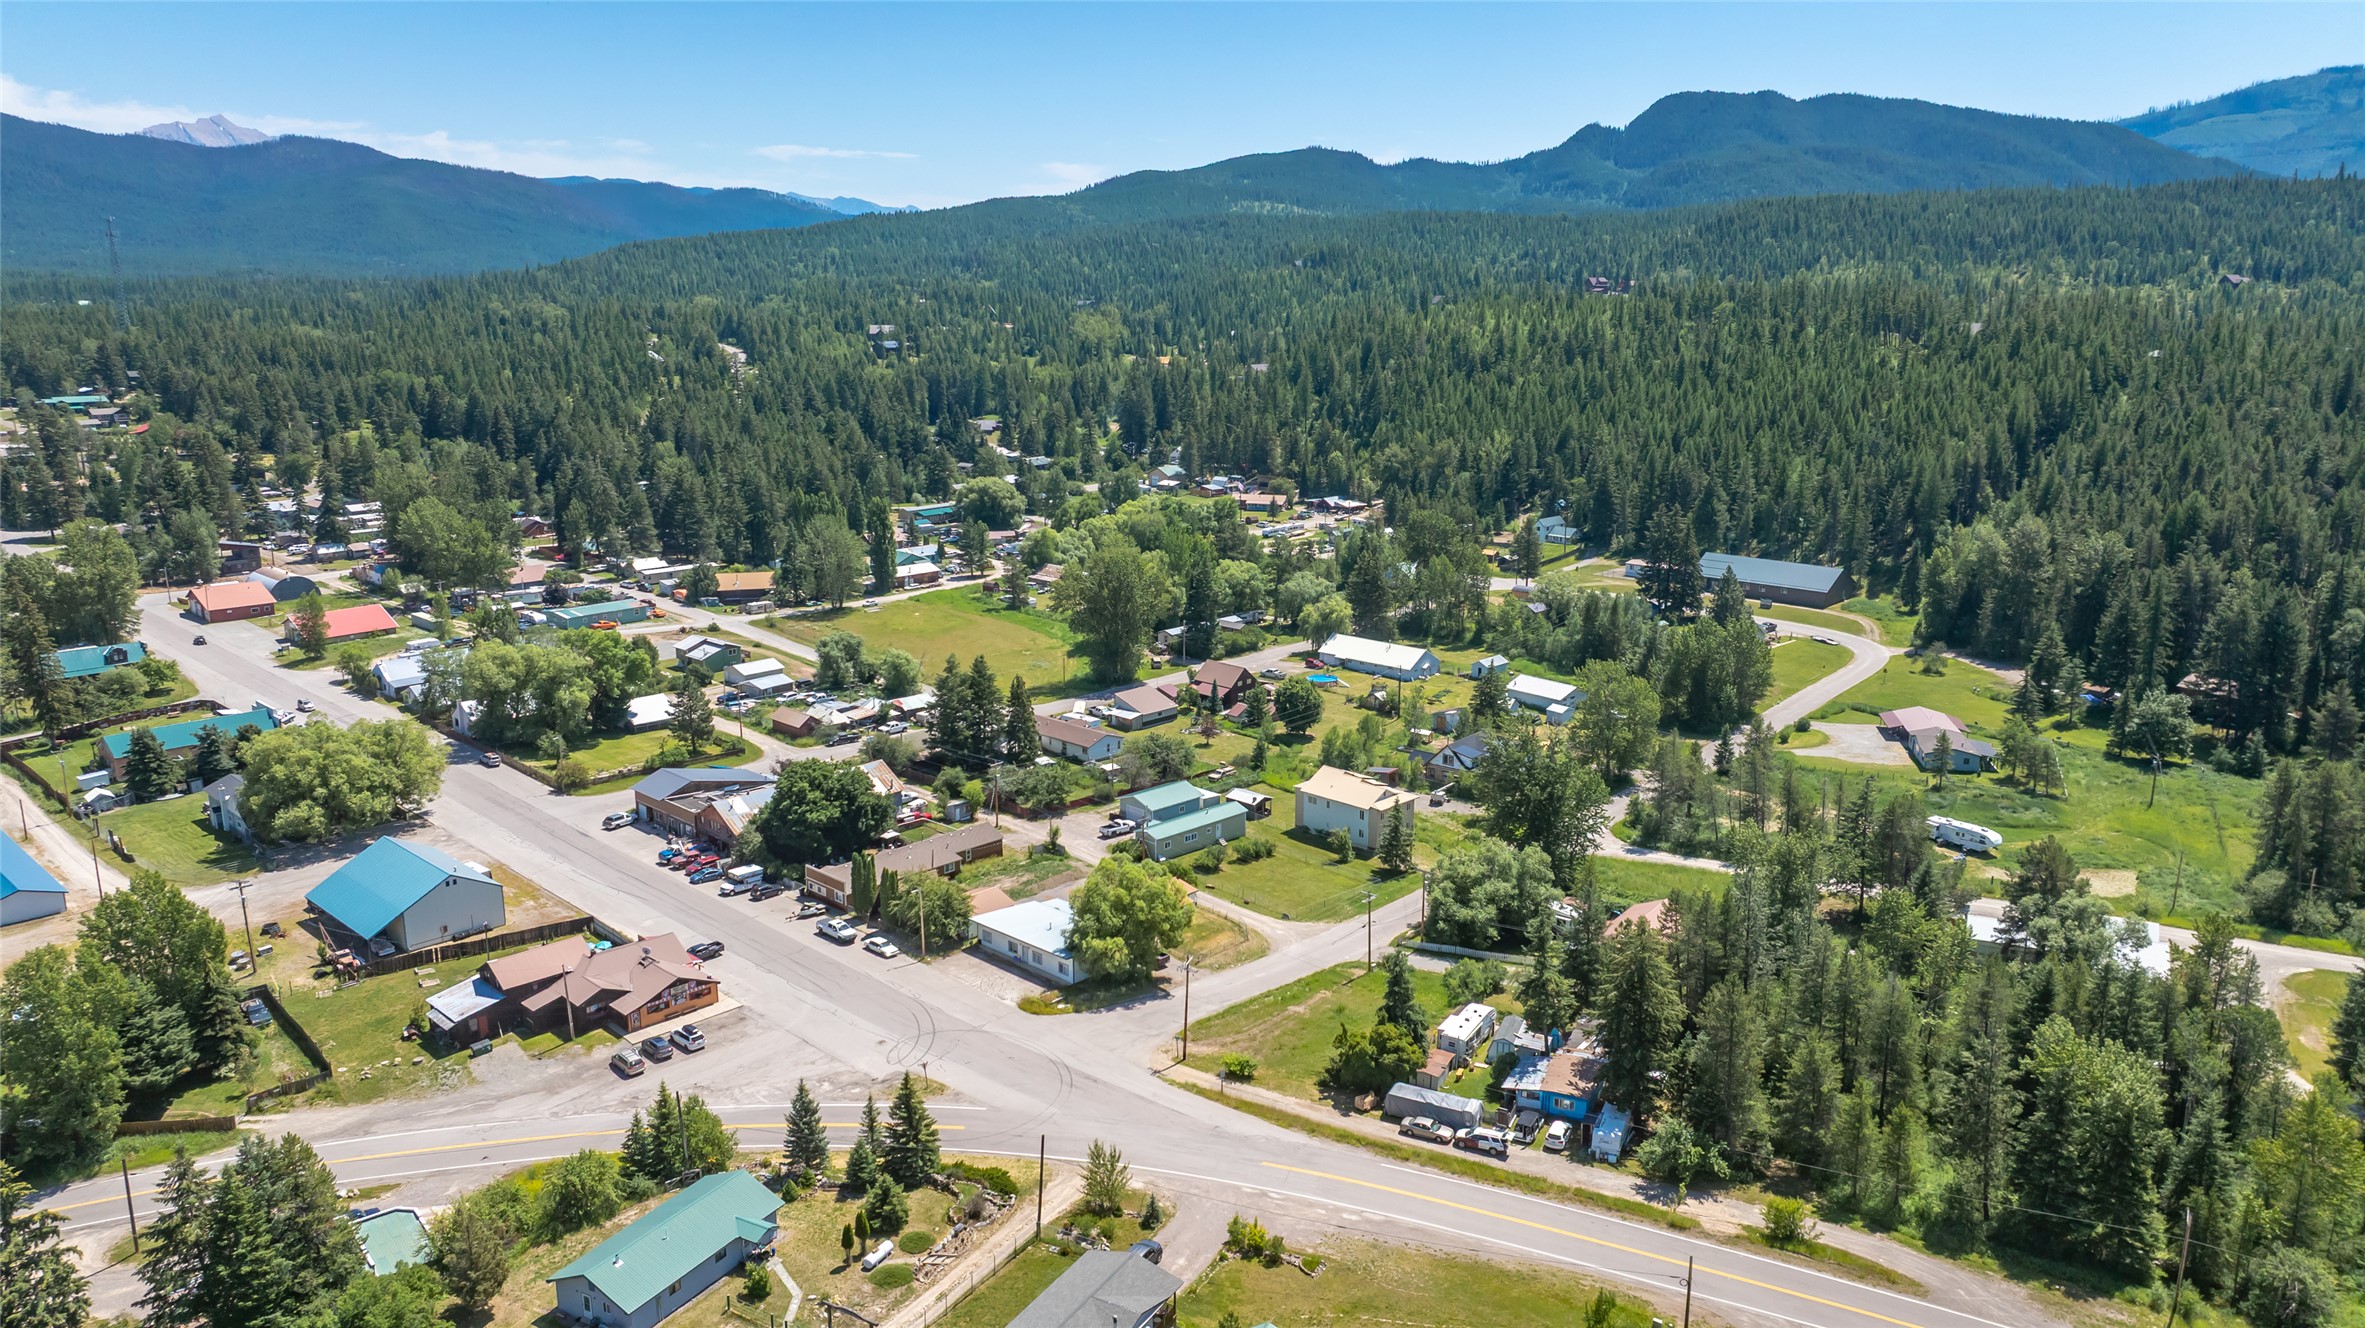
Aerial view of Martin City
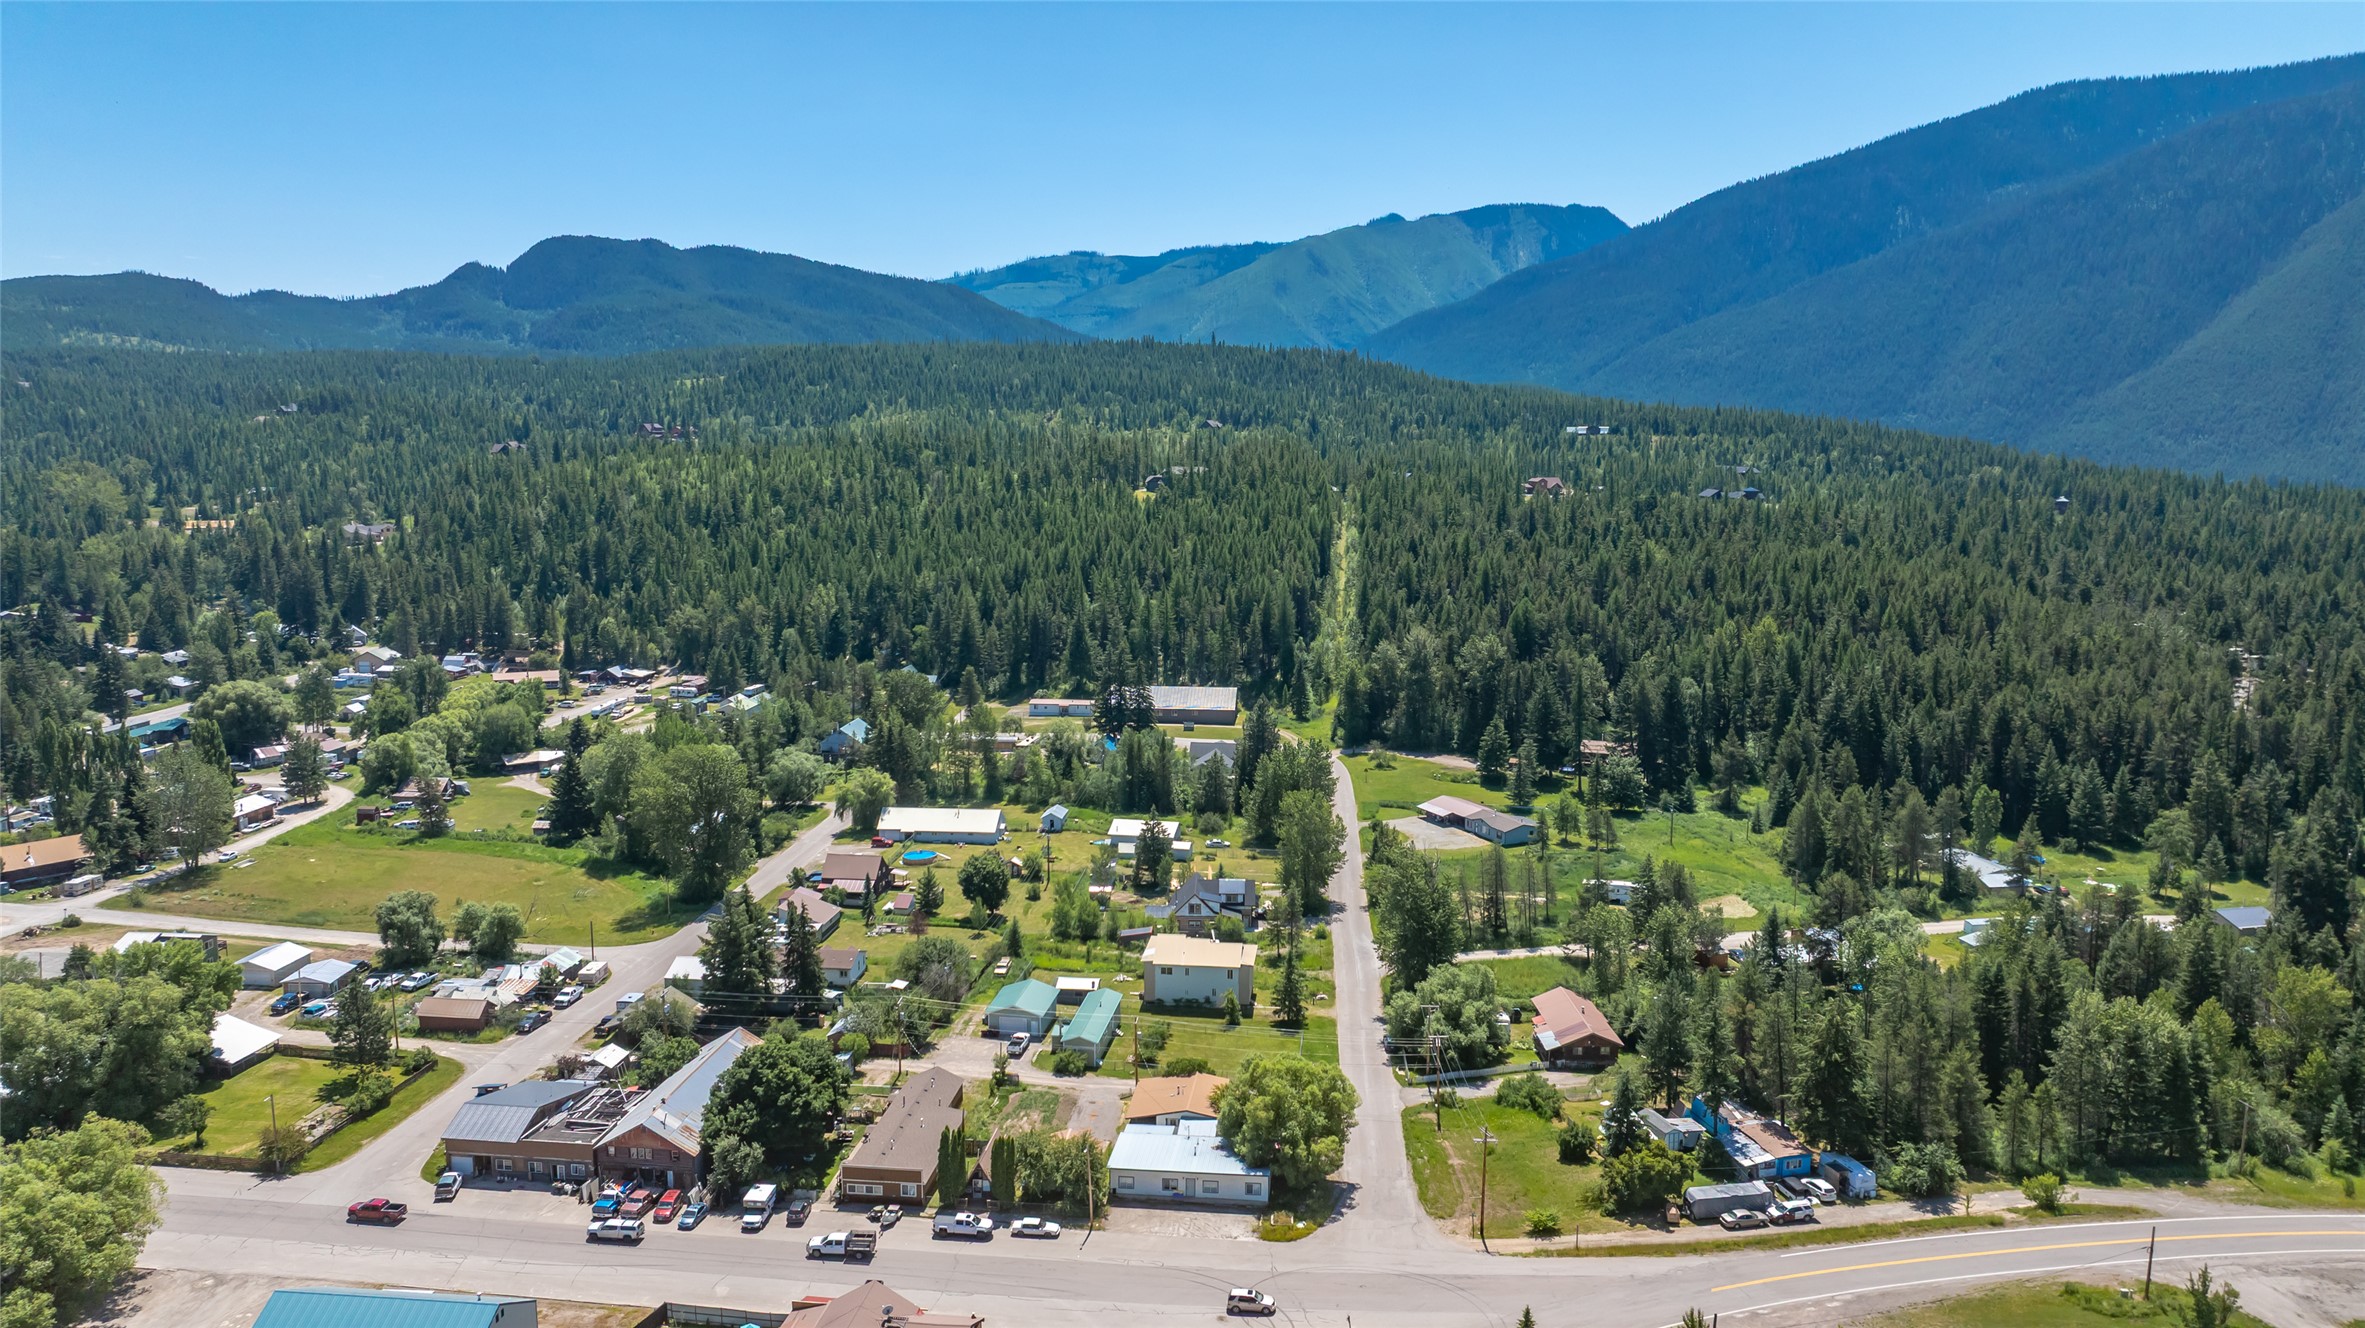
Aerial view of Martin City
Aerial view of Martin City
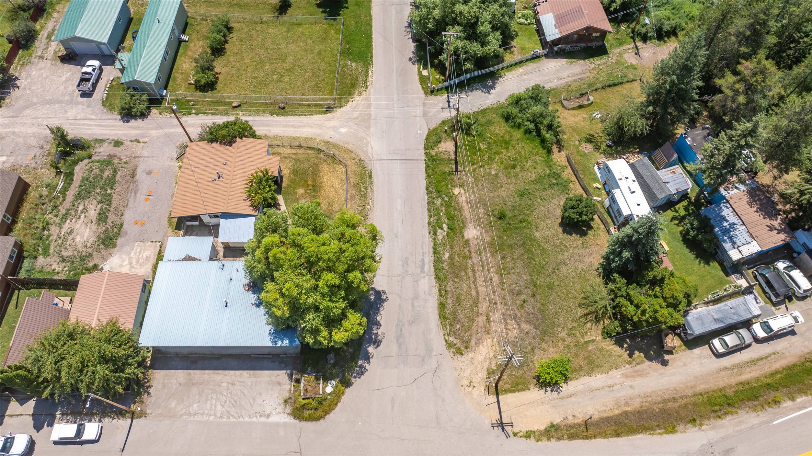
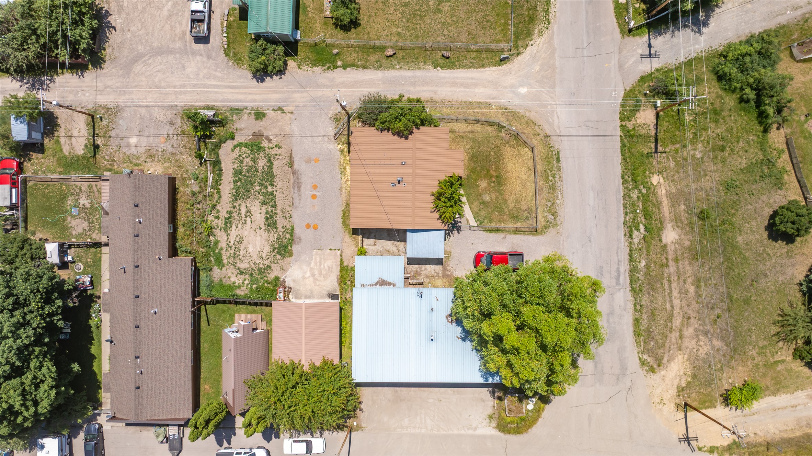
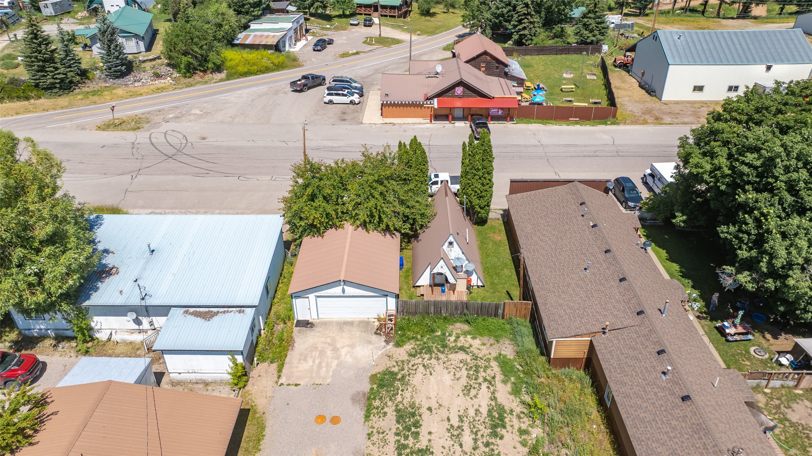
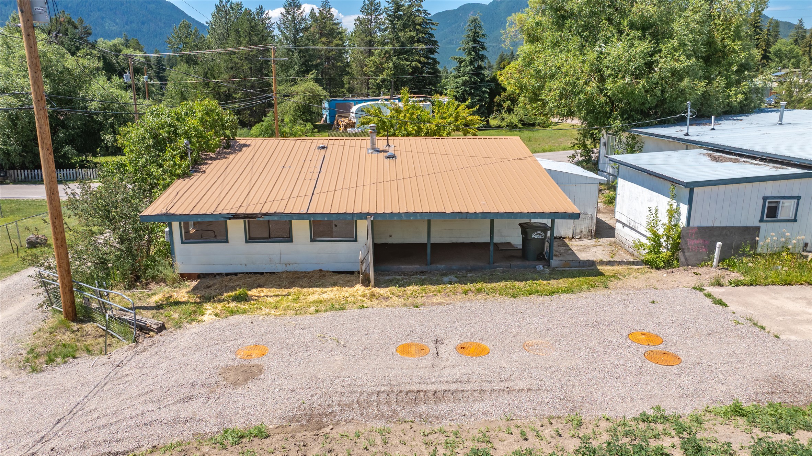
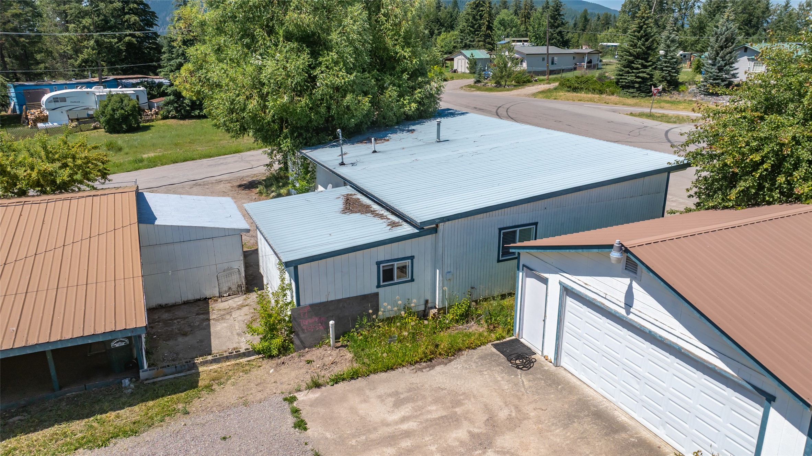
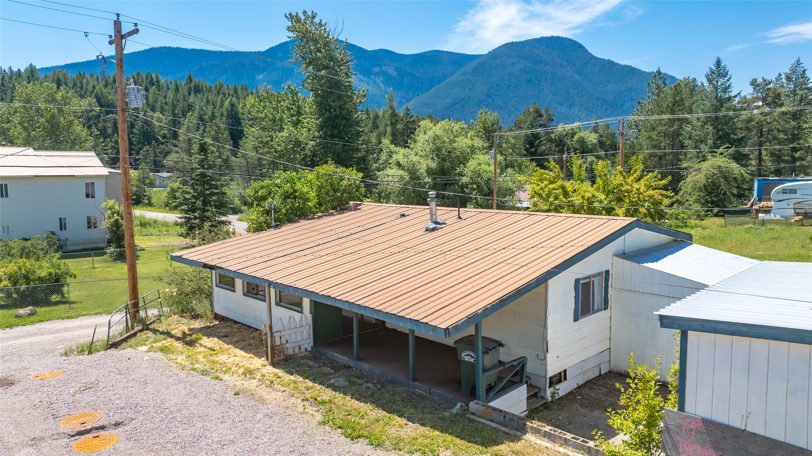
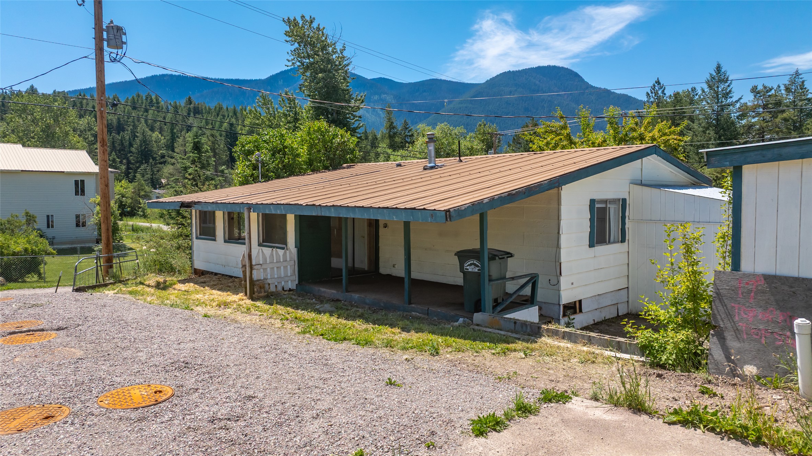
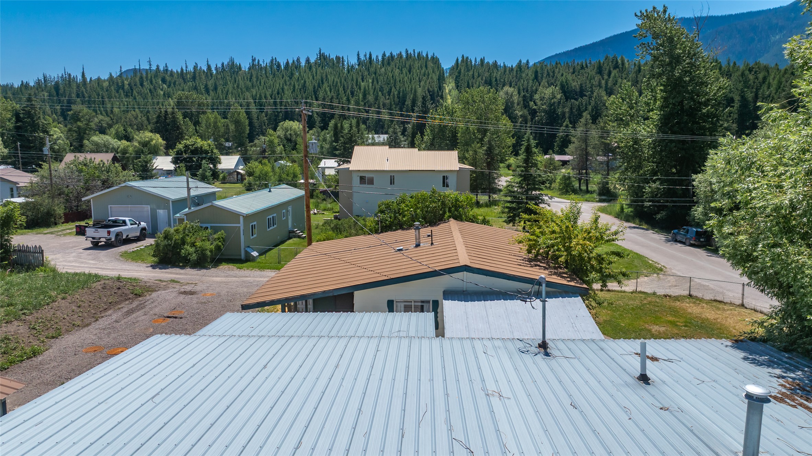
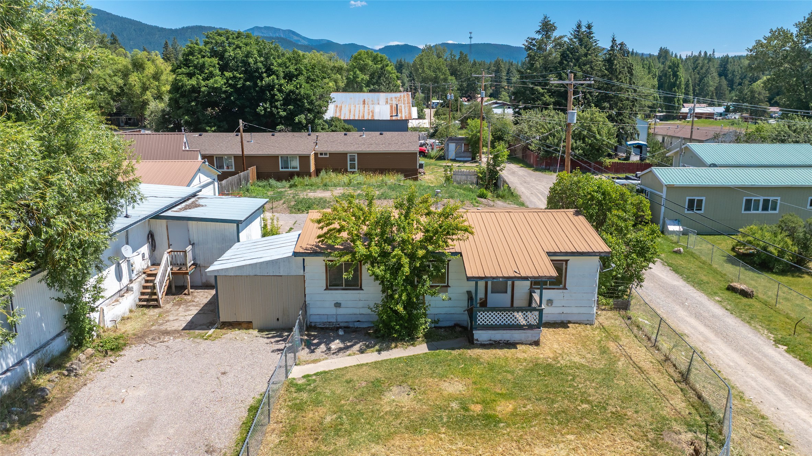
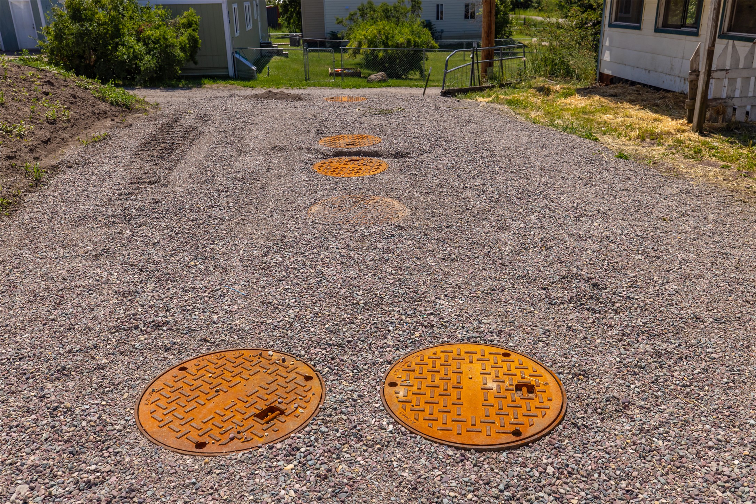
Roof tops of the Duplex, 2 car garage, A-Frame and Double Wide. The rust colored circles are the tank lids for the Level II Septic system.
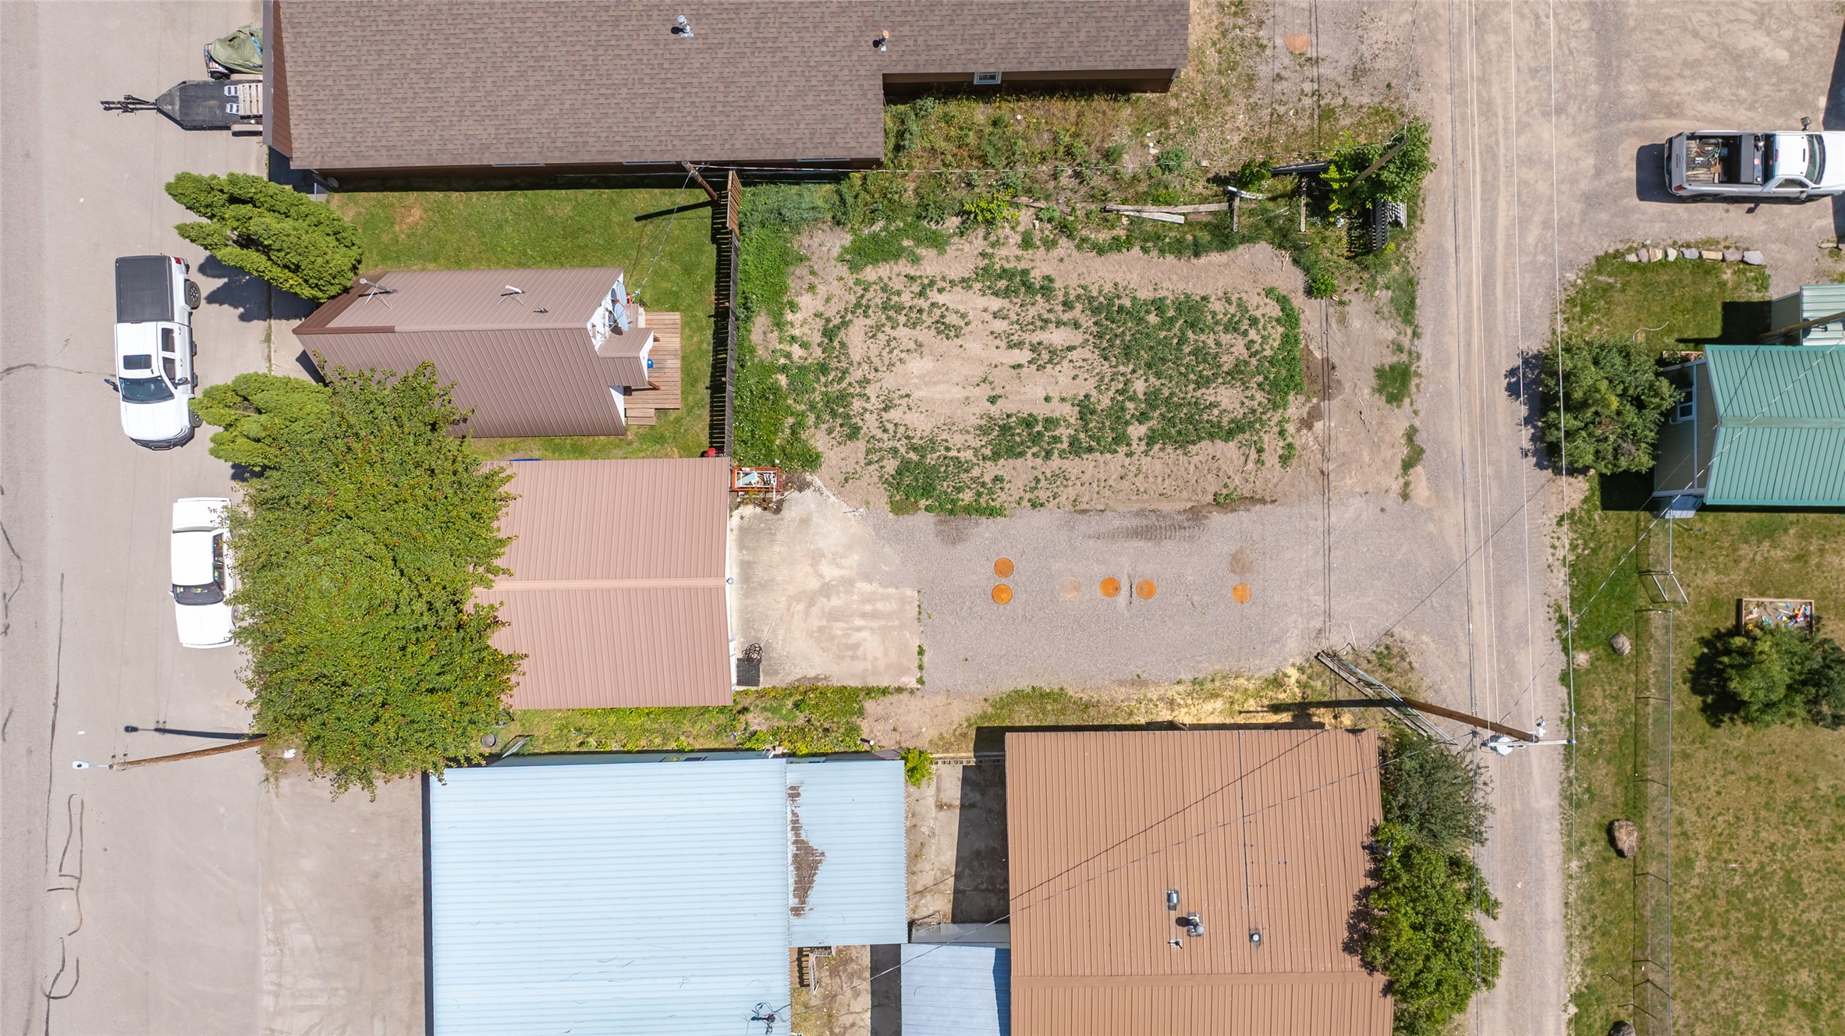
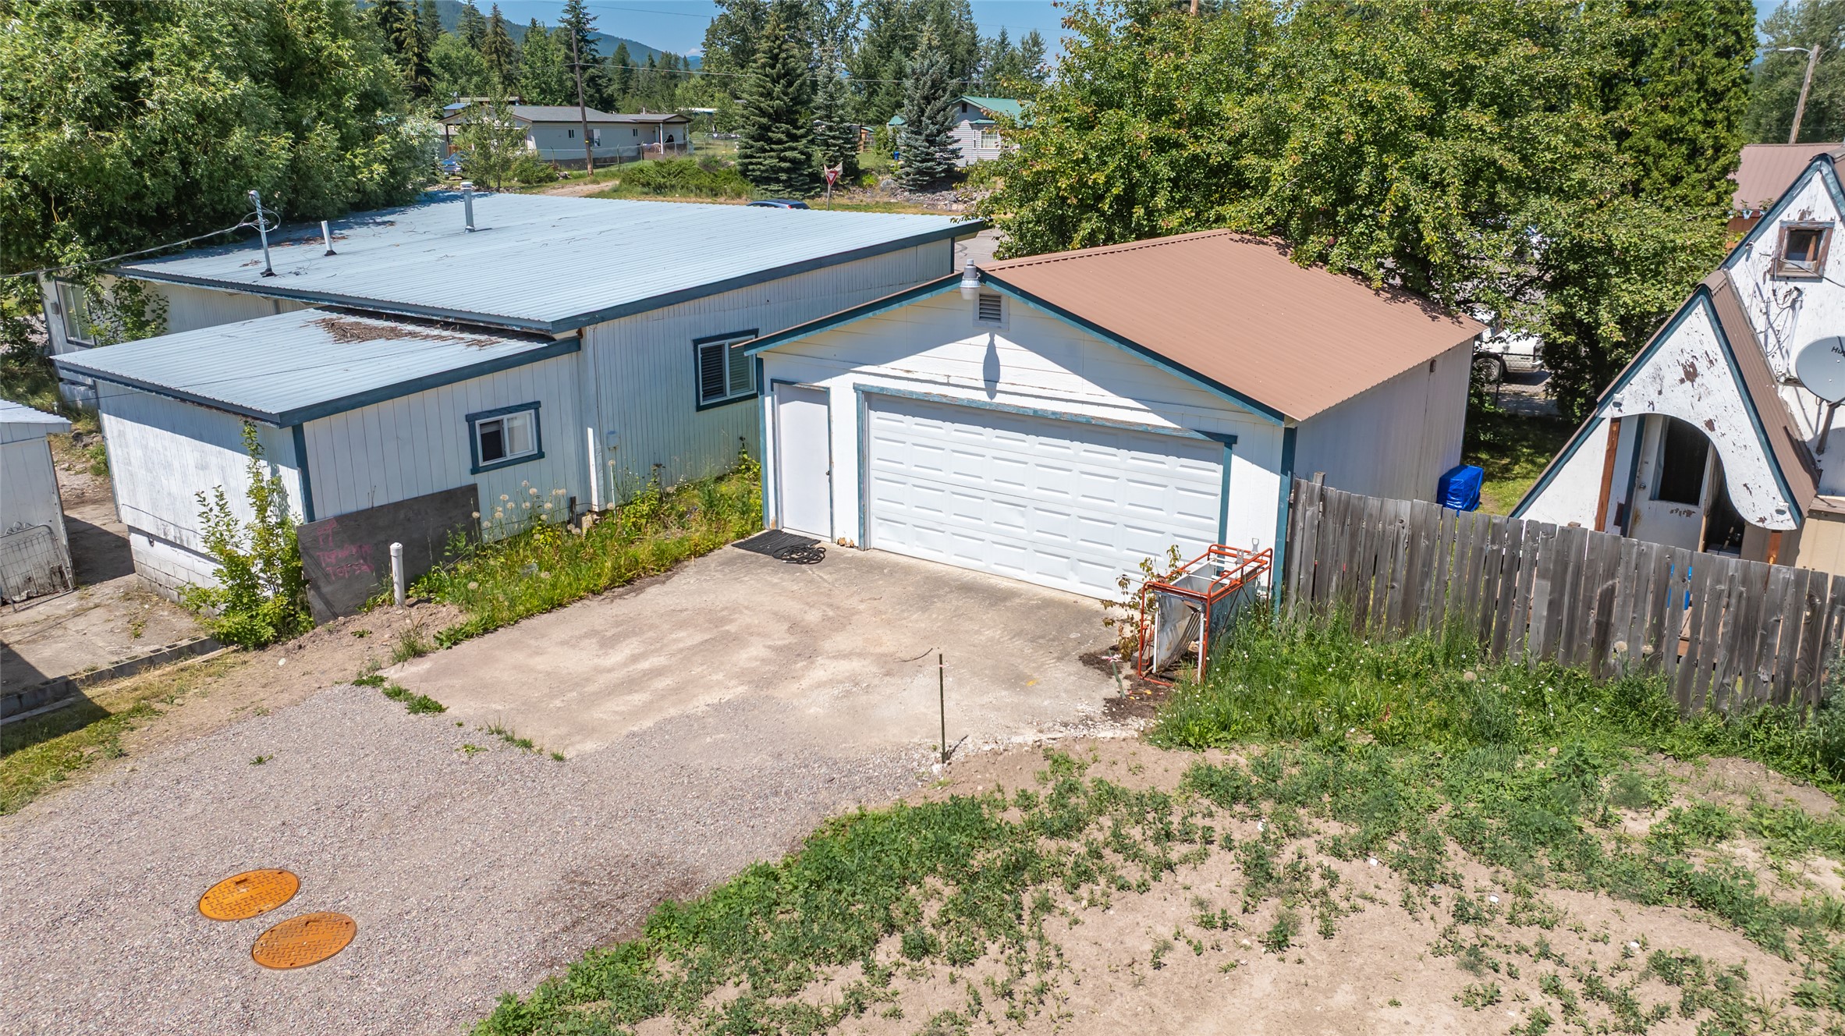
Aerial view of the Duplex, 2 car detached garage, A-frame and Double Wide. The middle point where the rust colored circles are, are the lids for the Level II Septic system.
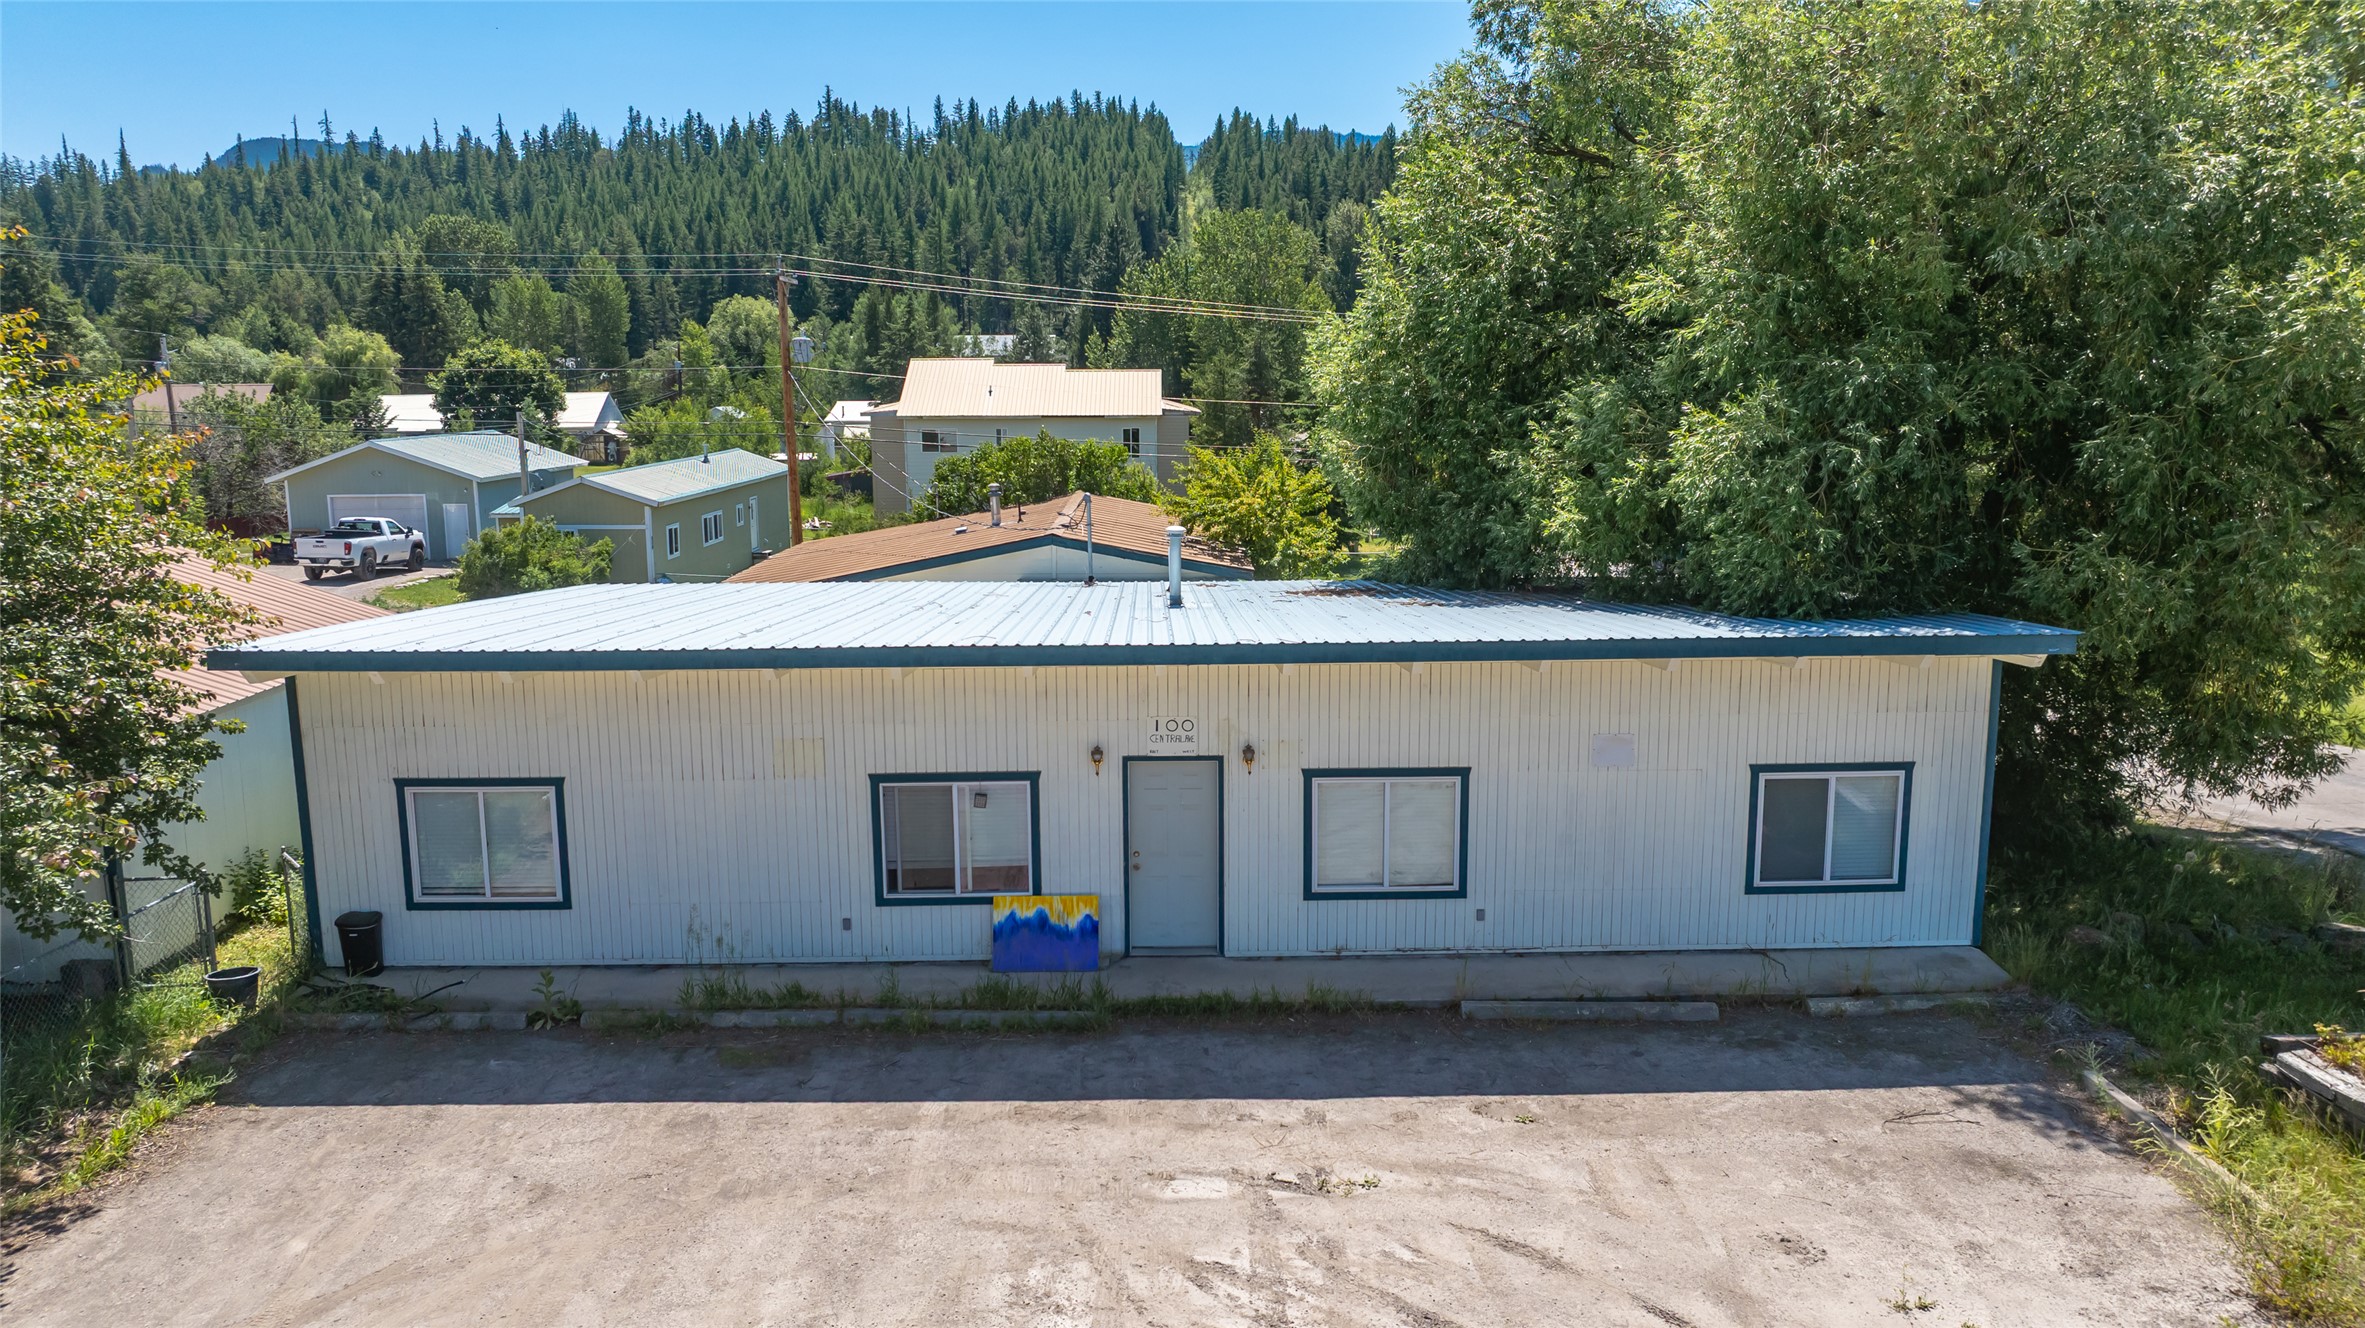
Aerial view of the property includes the rooftop of the Duplex, Double Wide, 2 Car attached garage and A frame.
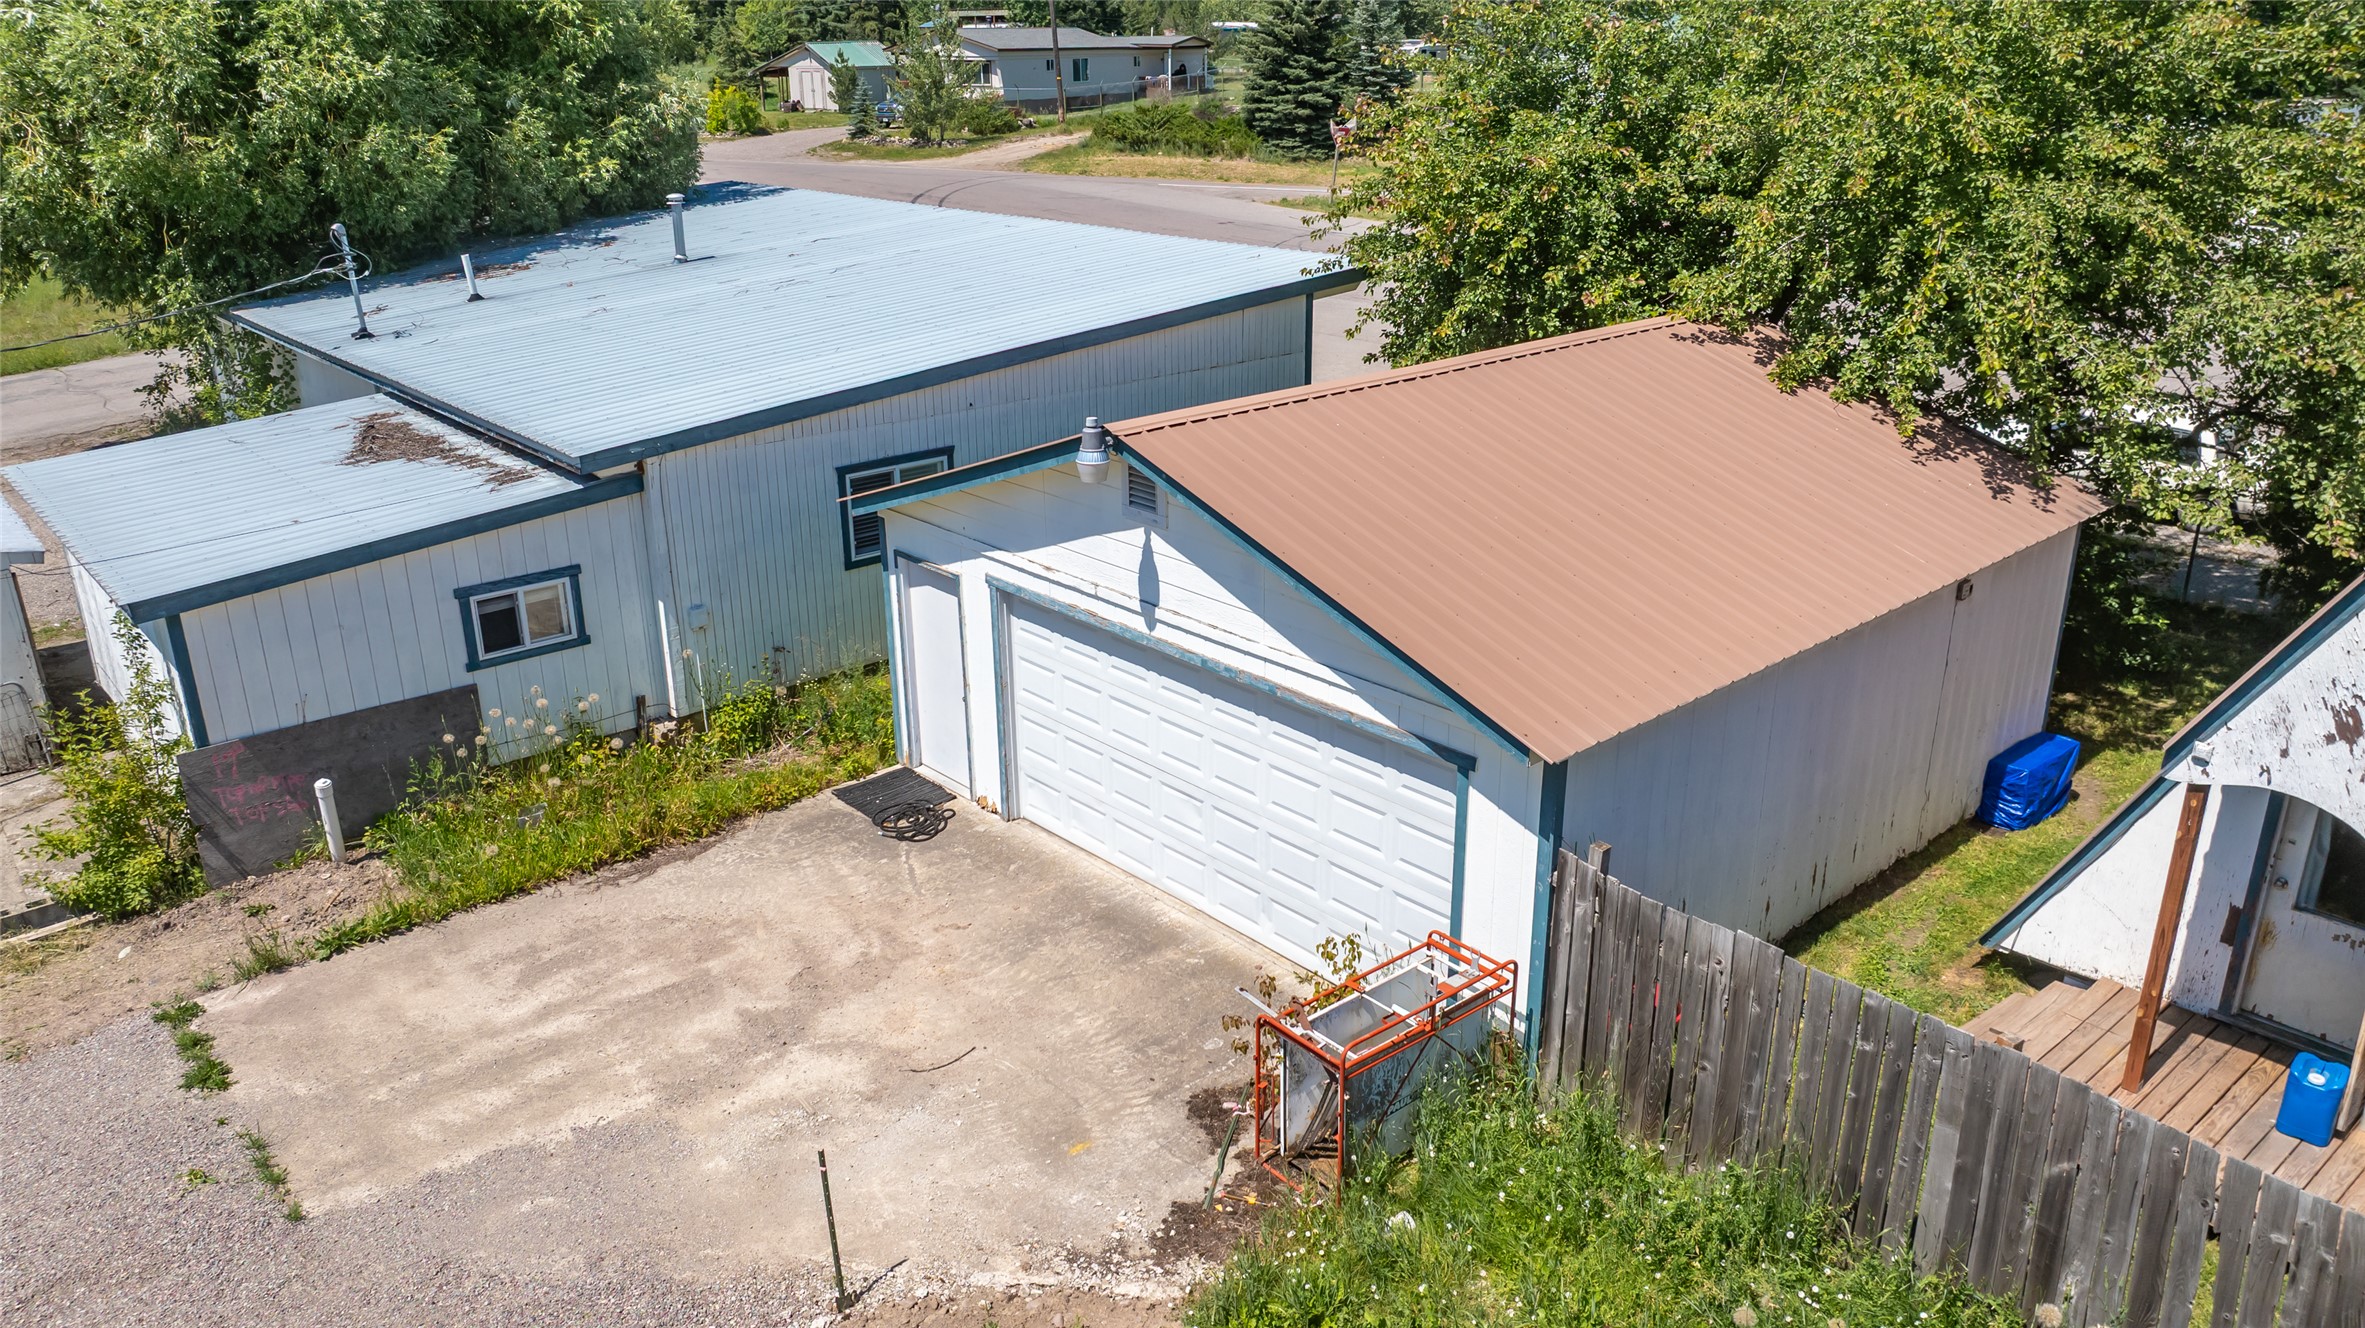
Aerial view showing the driveway to the 2 car detached garage, yard, back of the A frame and duplex. The Deer Lick Saloon is located directly across Central Ave.
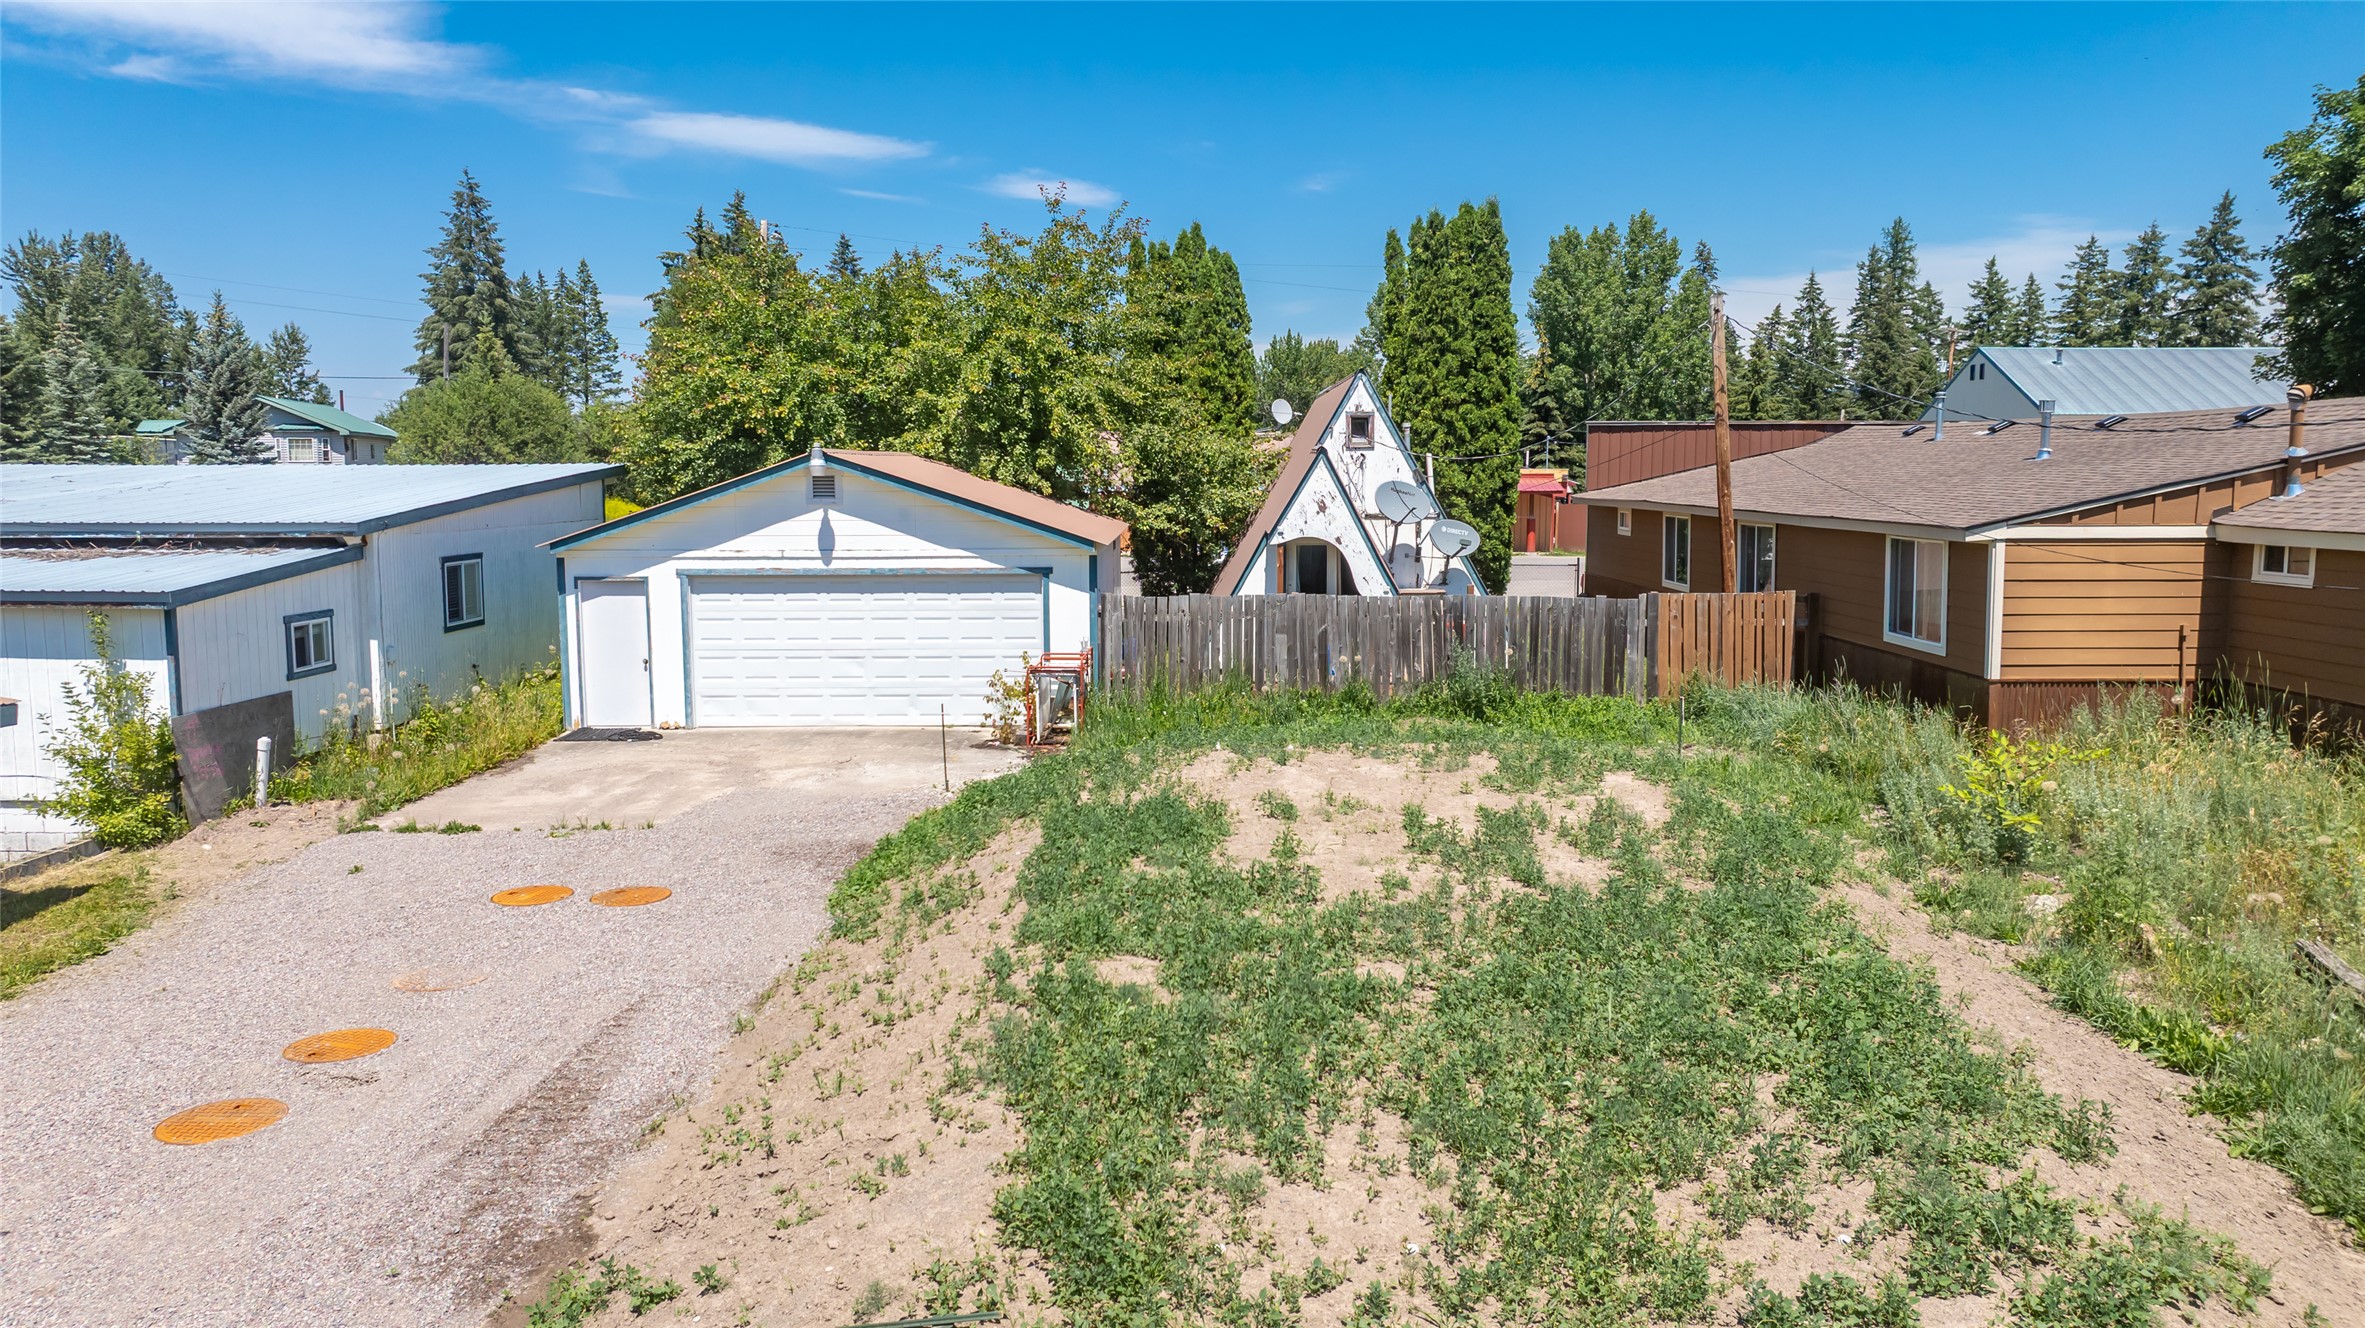
2 car detached garage and yard
2 car detached garage with yard and the back of the A frame and Duplex
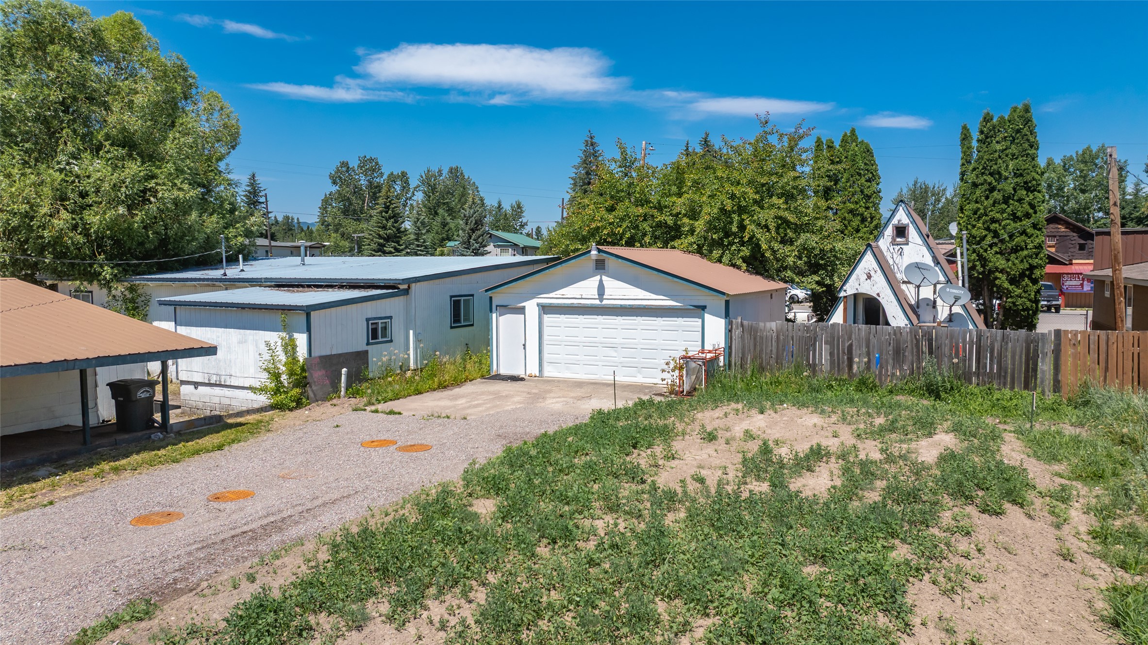
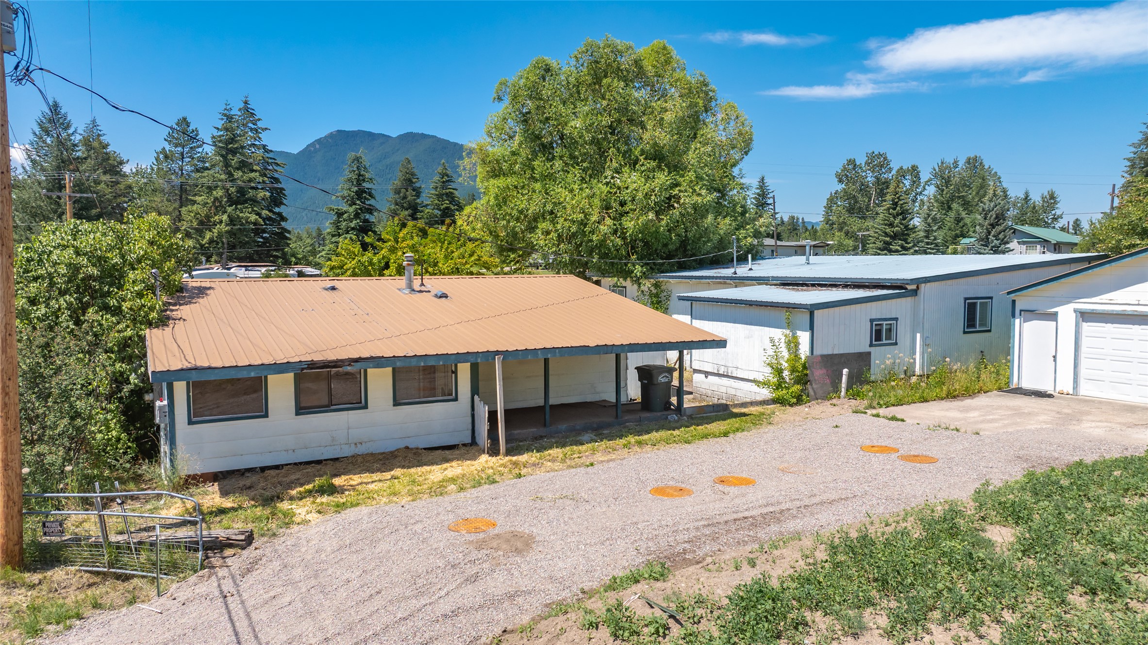
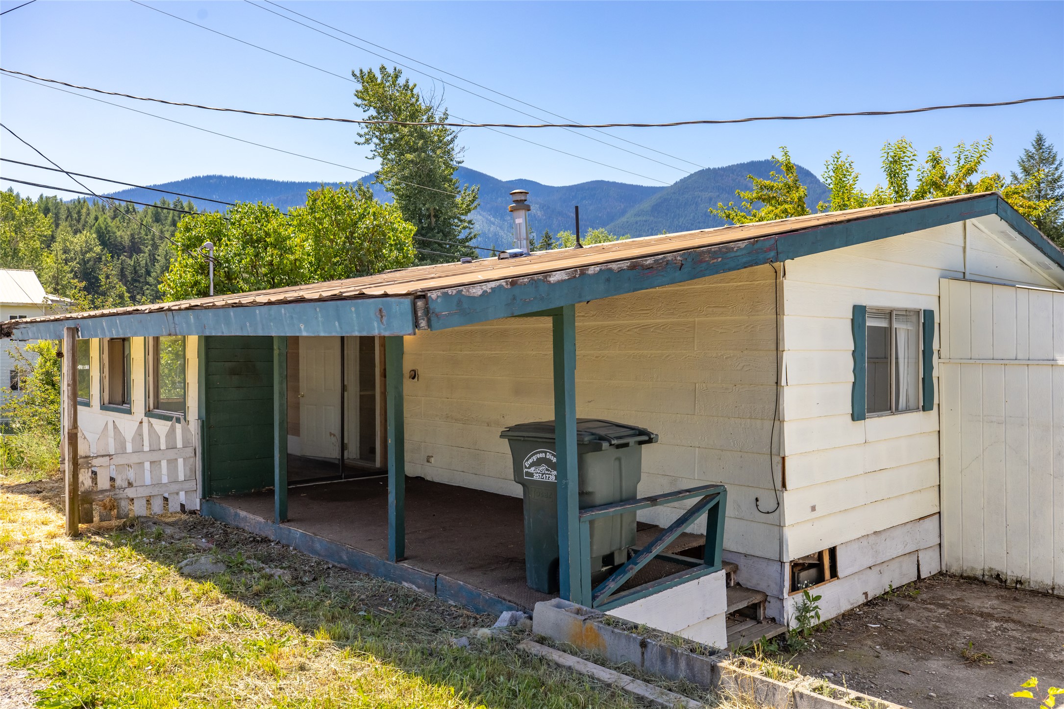
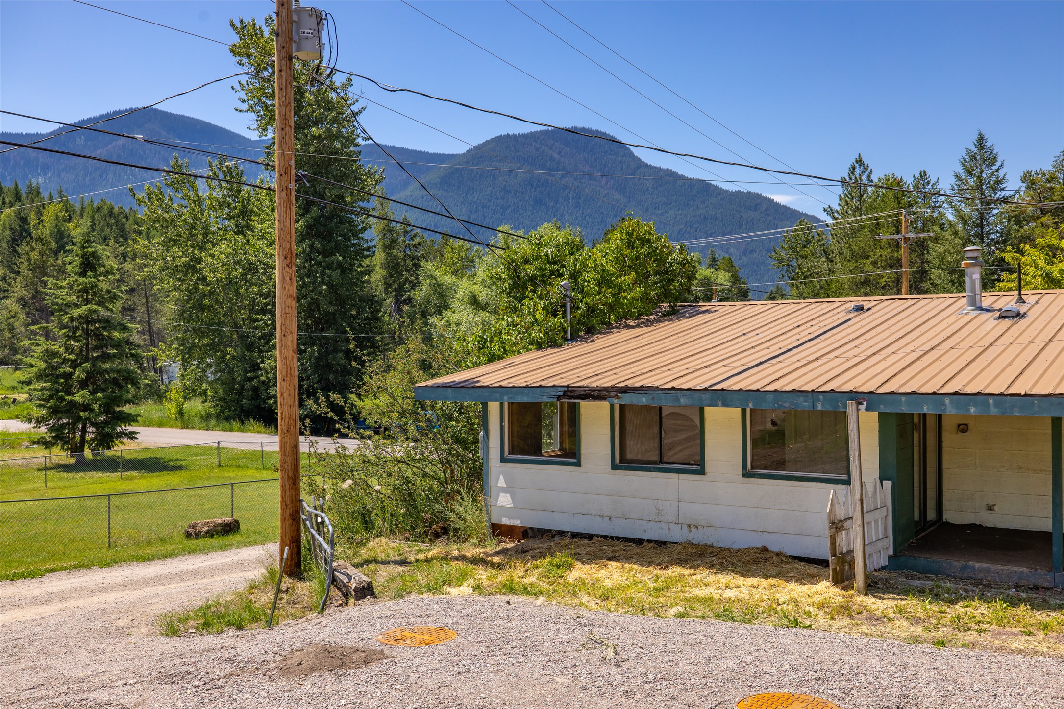
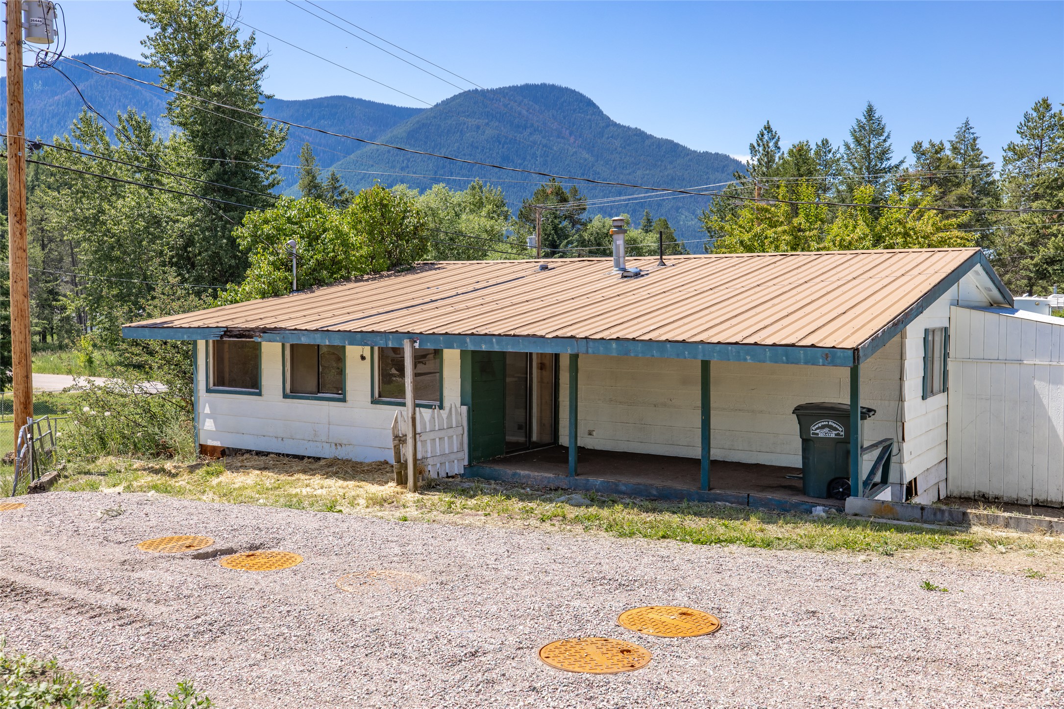
Back porch of the Double Wide and driveway leading to the 2 car detached garage.
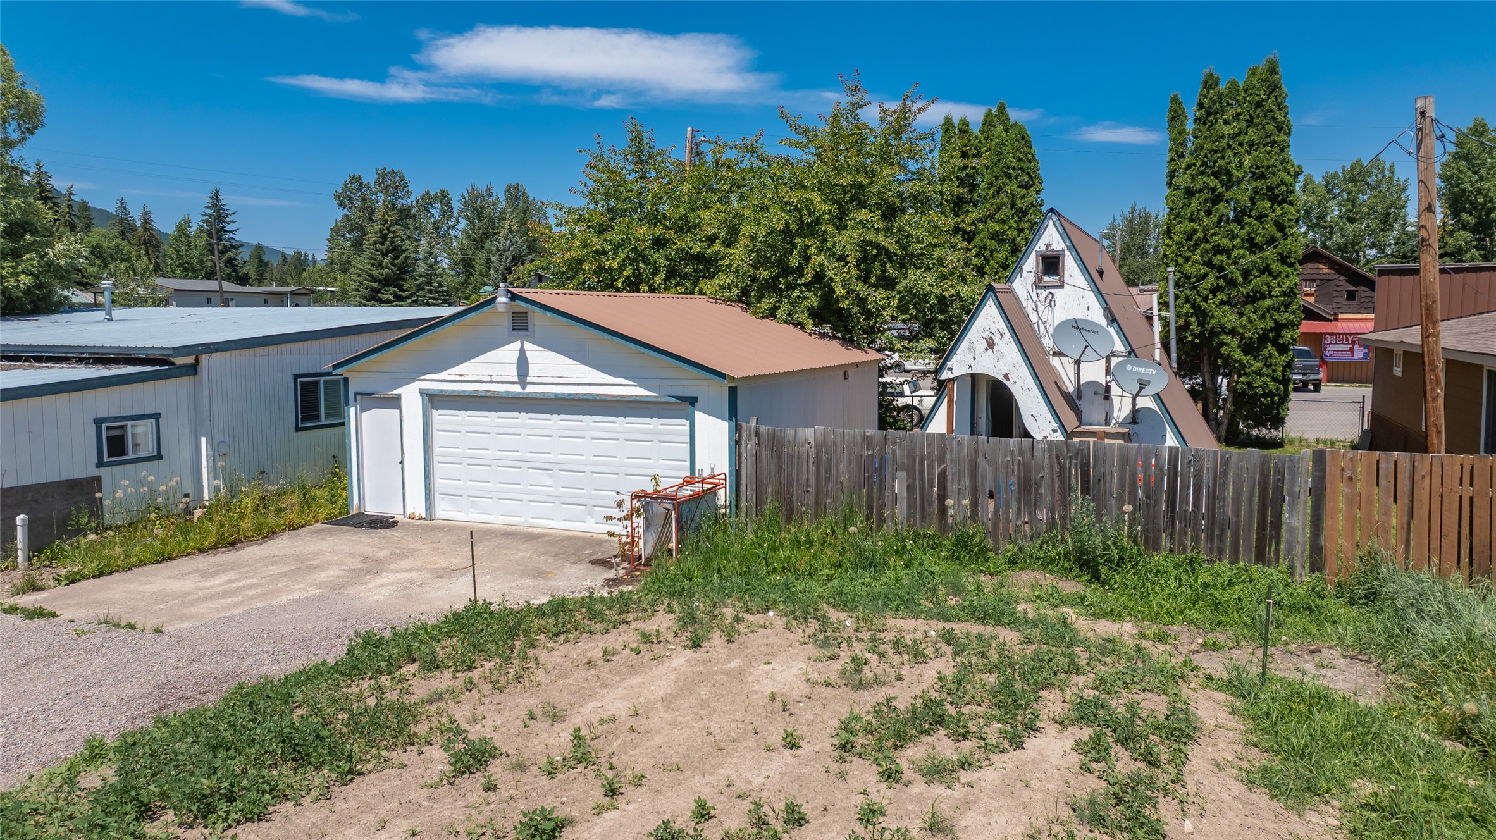
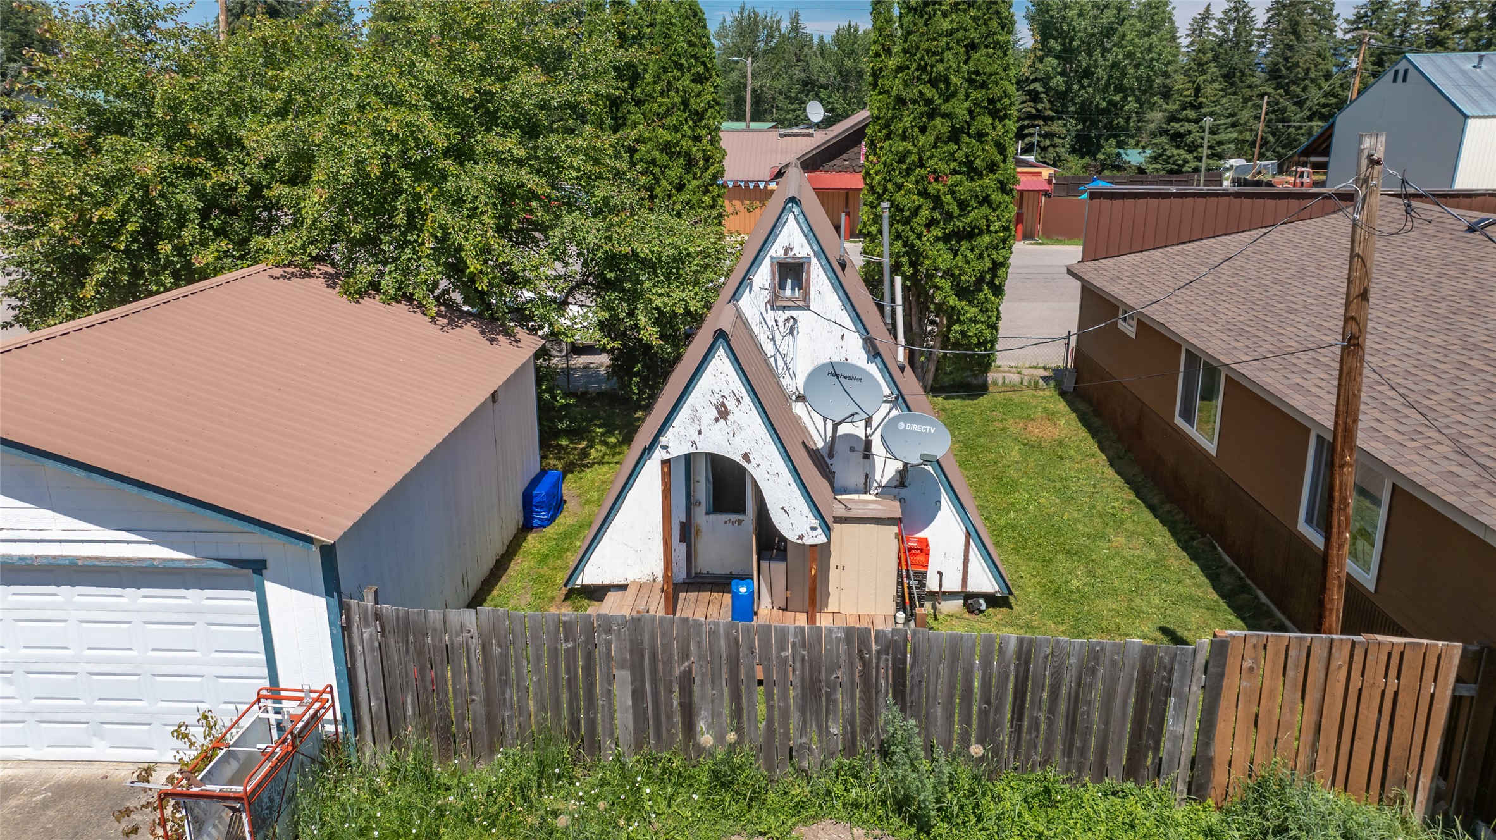
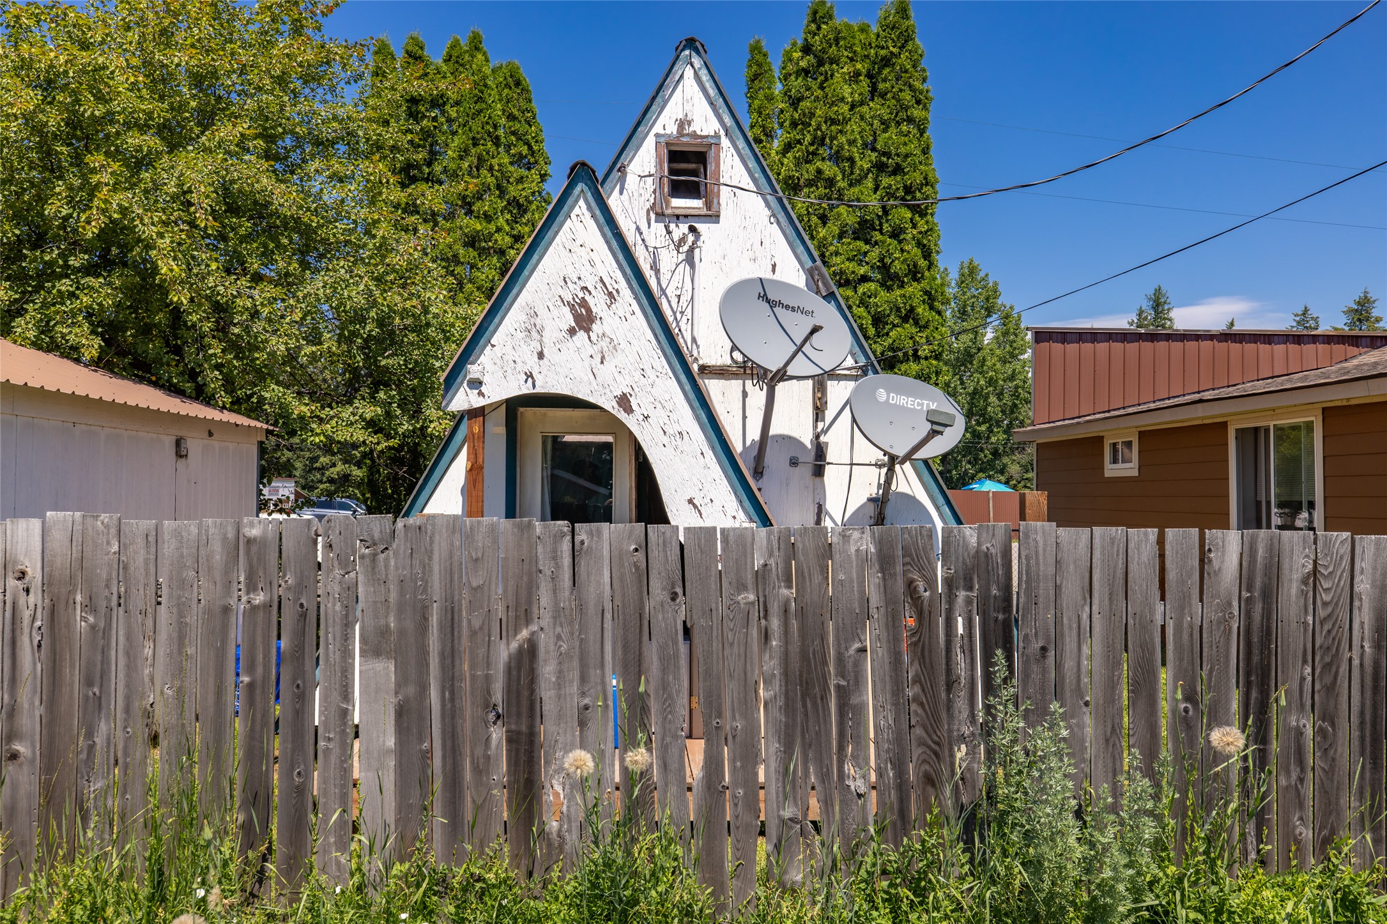
2 car detached garage and back of the A frame
Driveway to the 2 car detached garage and porch of the Double Wide
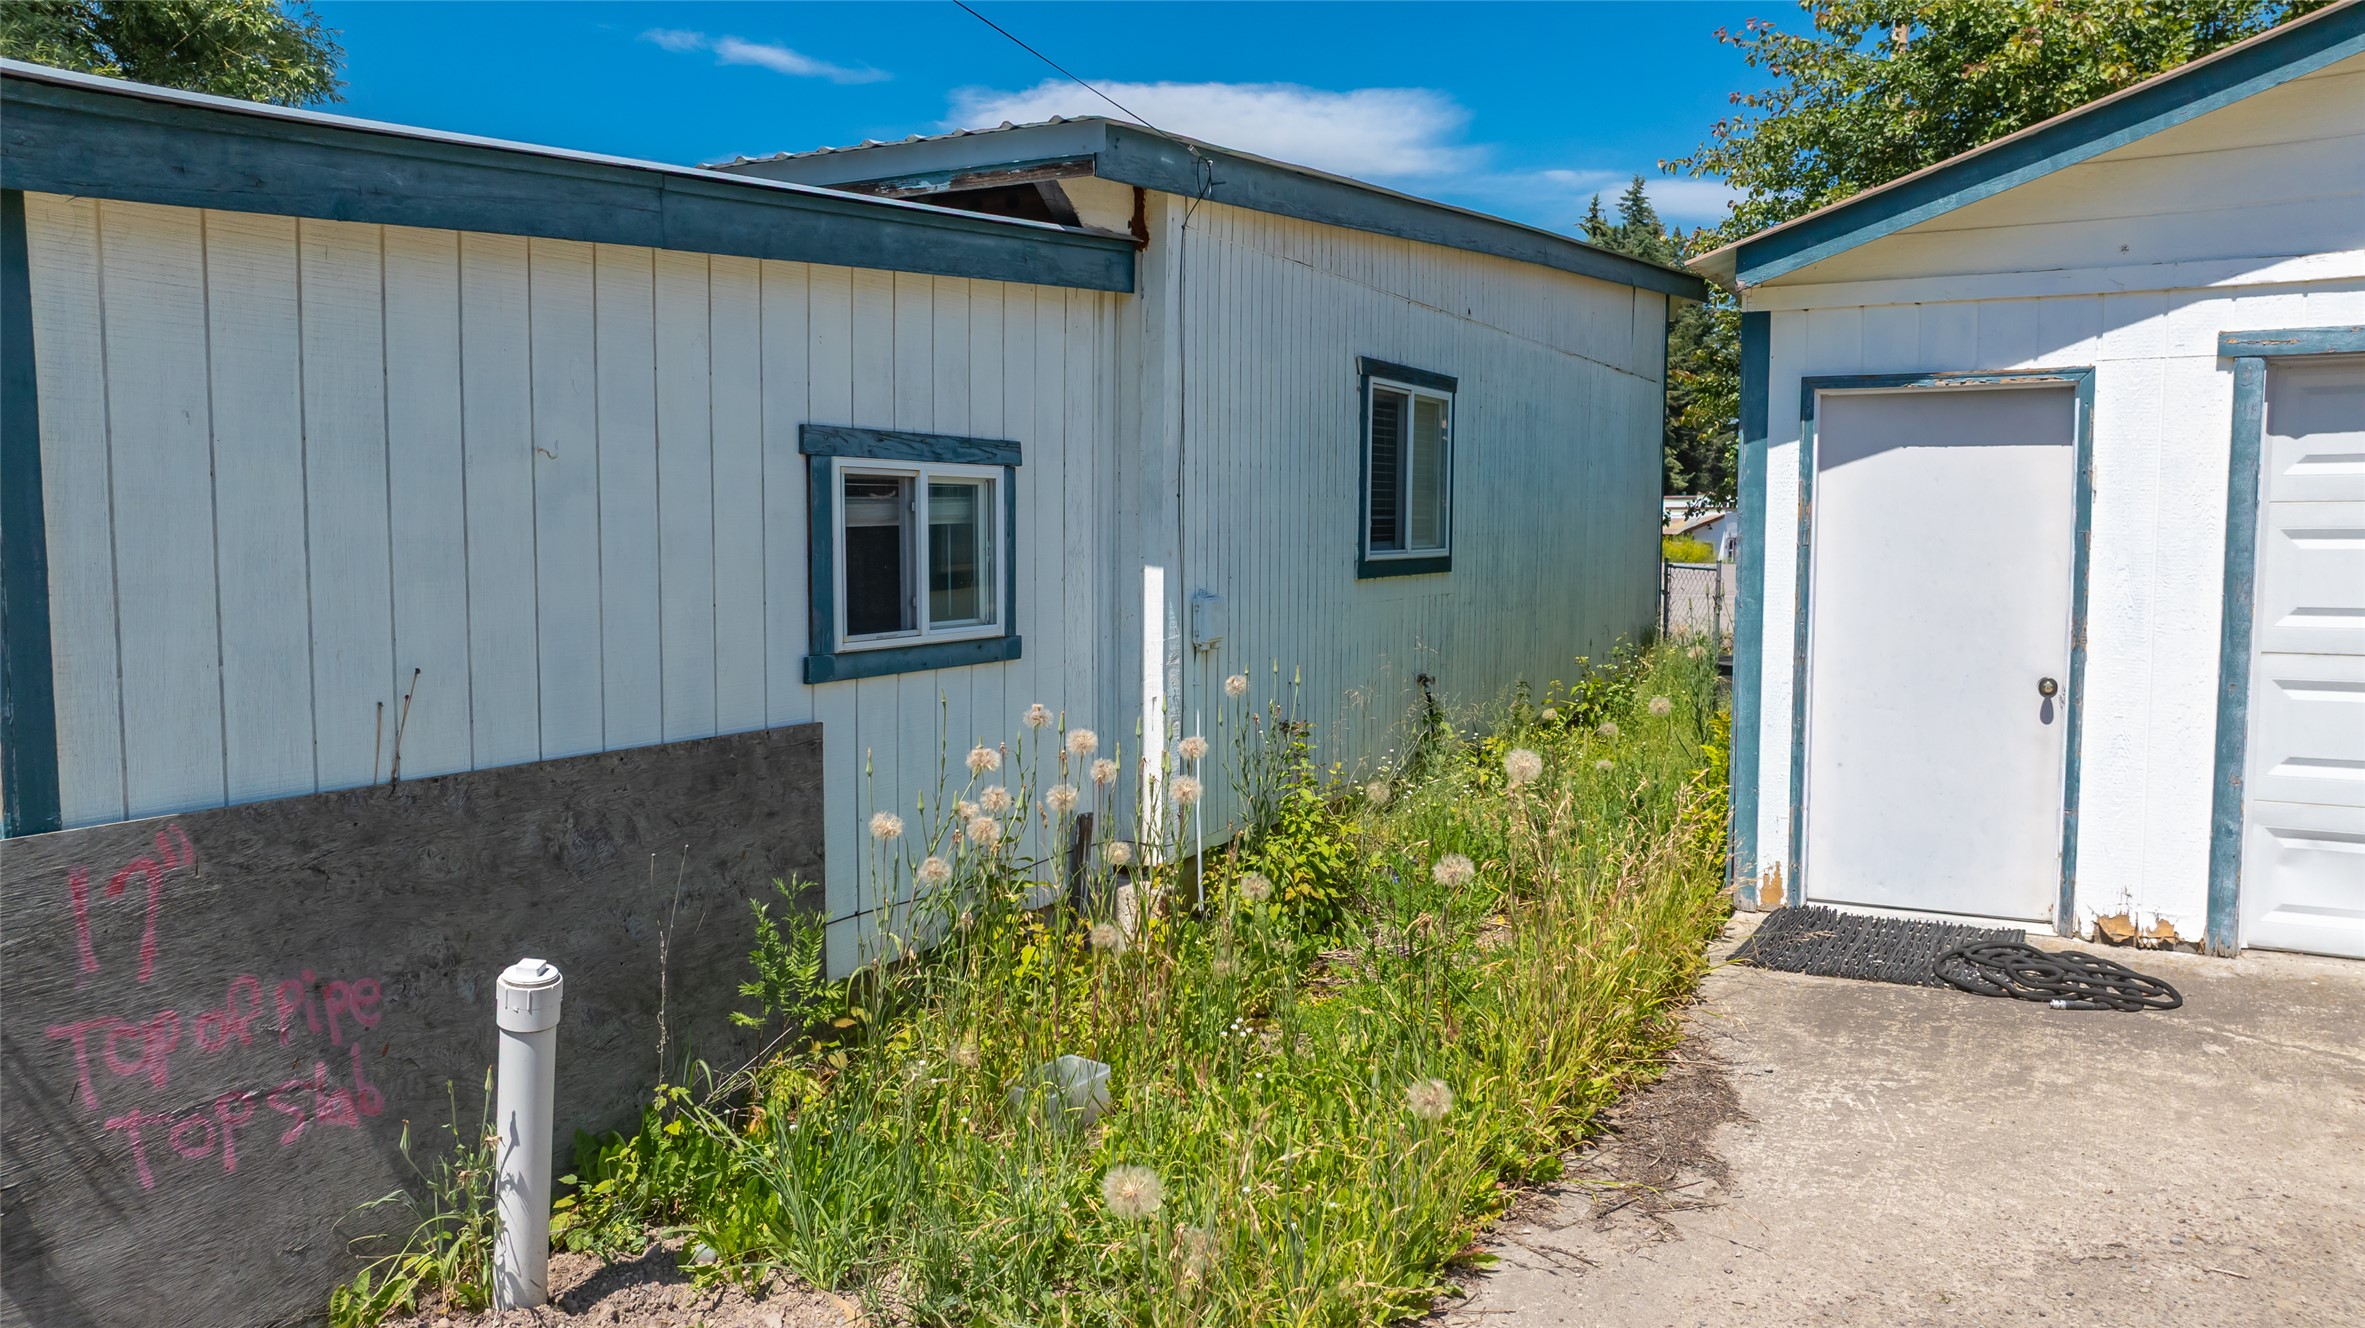
2 car detached garage and back of the Duplex
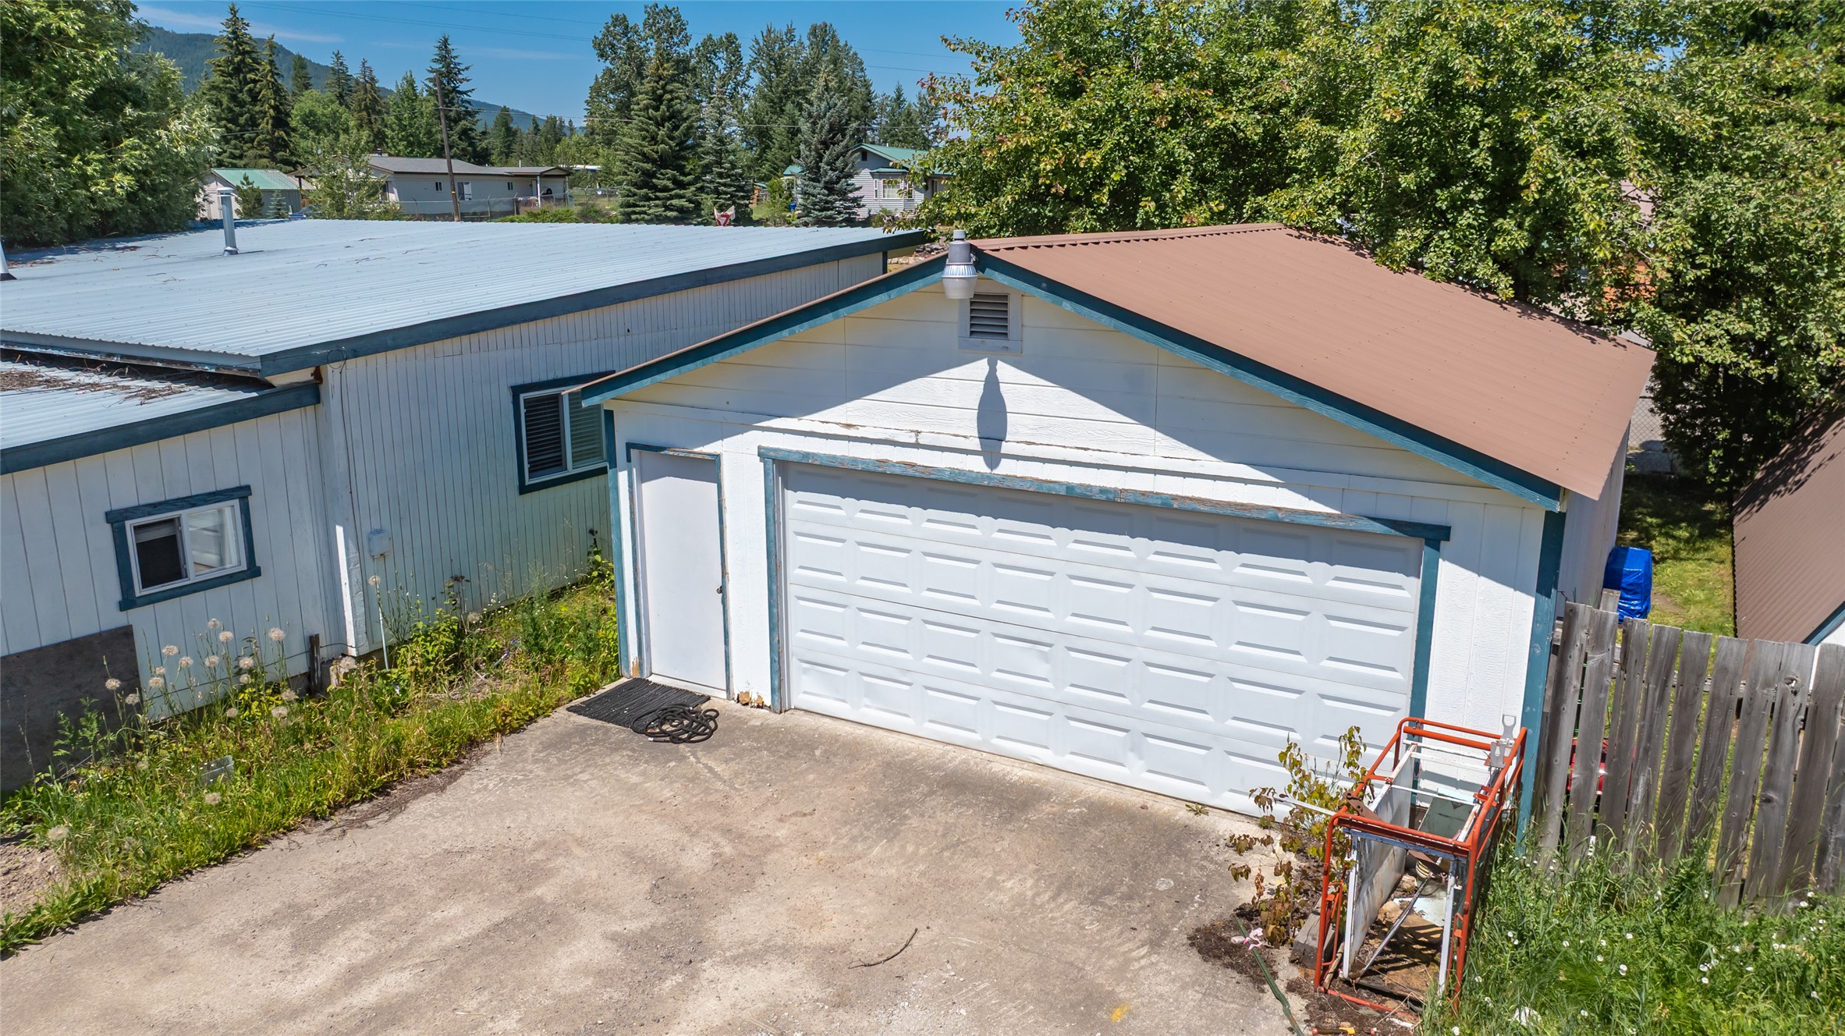
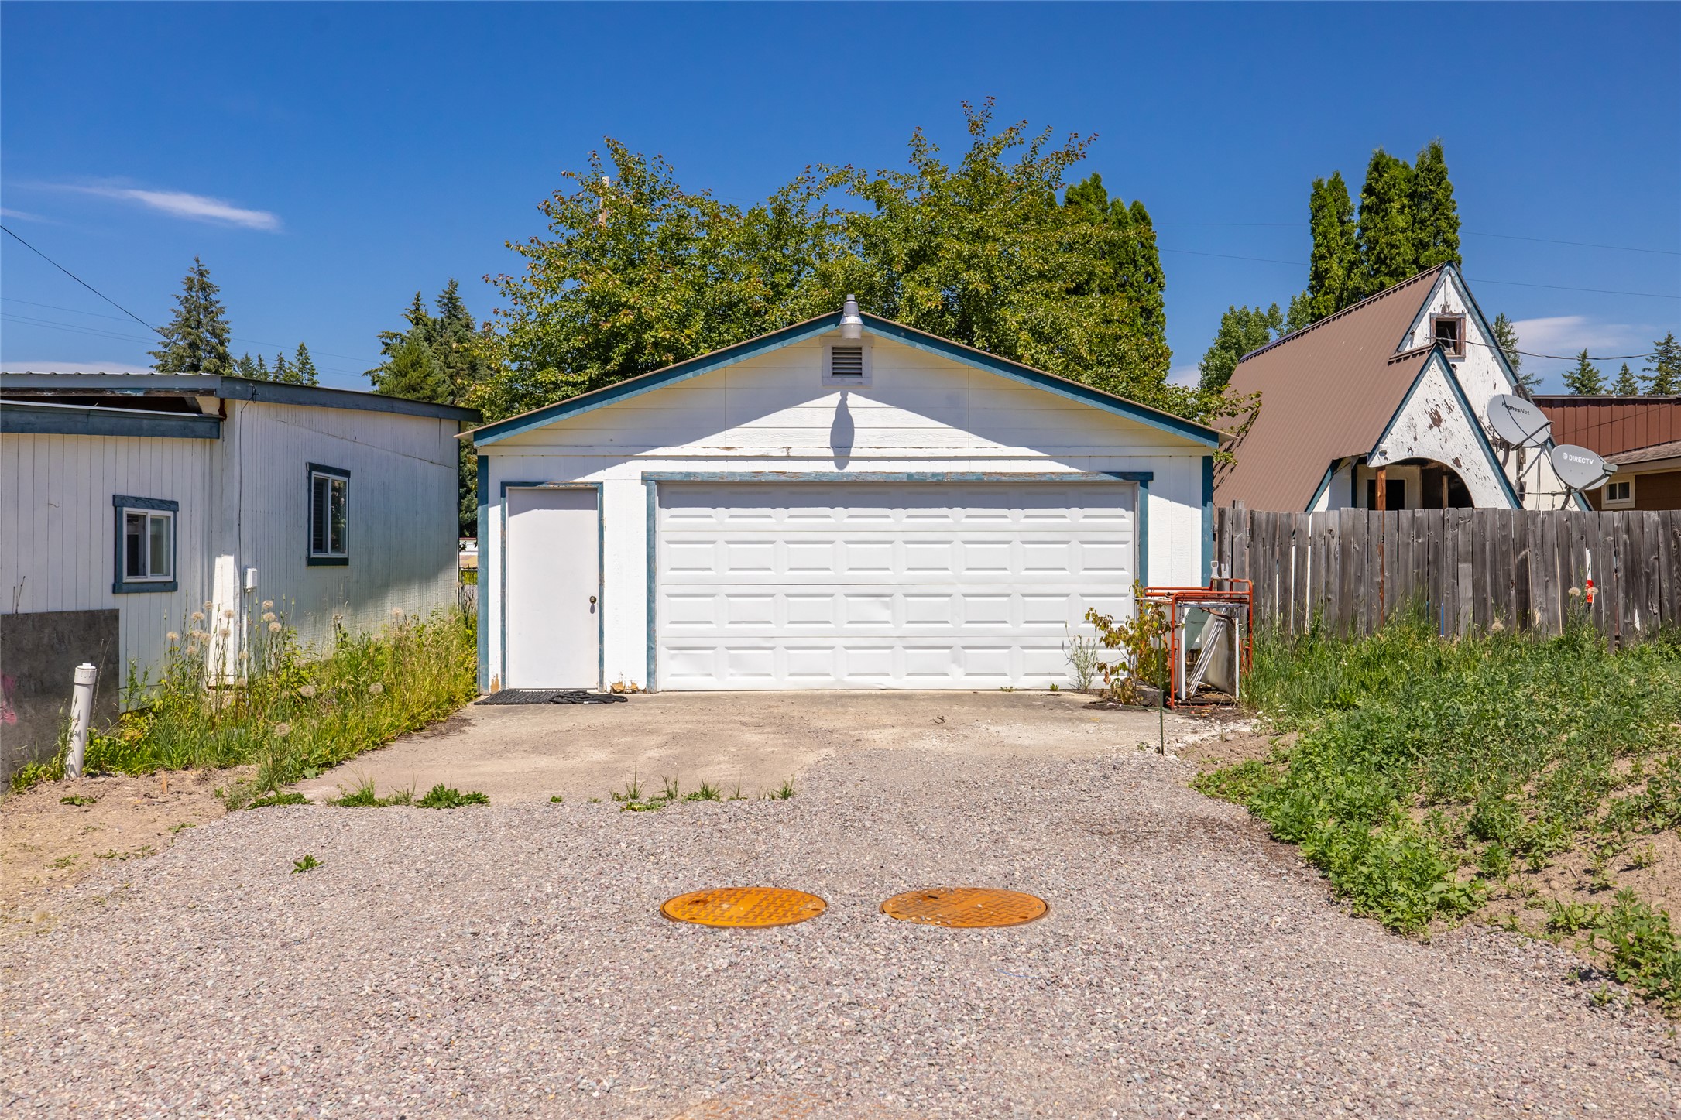
Detached garage with a paneled door, side entry door, and brown metal roof
Aerial view of 2 car detached garage and side of the Duplex
Back porch of the Double???????????????????????????????????????? Wide
Back porch of the double wide is located next to the driveway to the 2 car garage
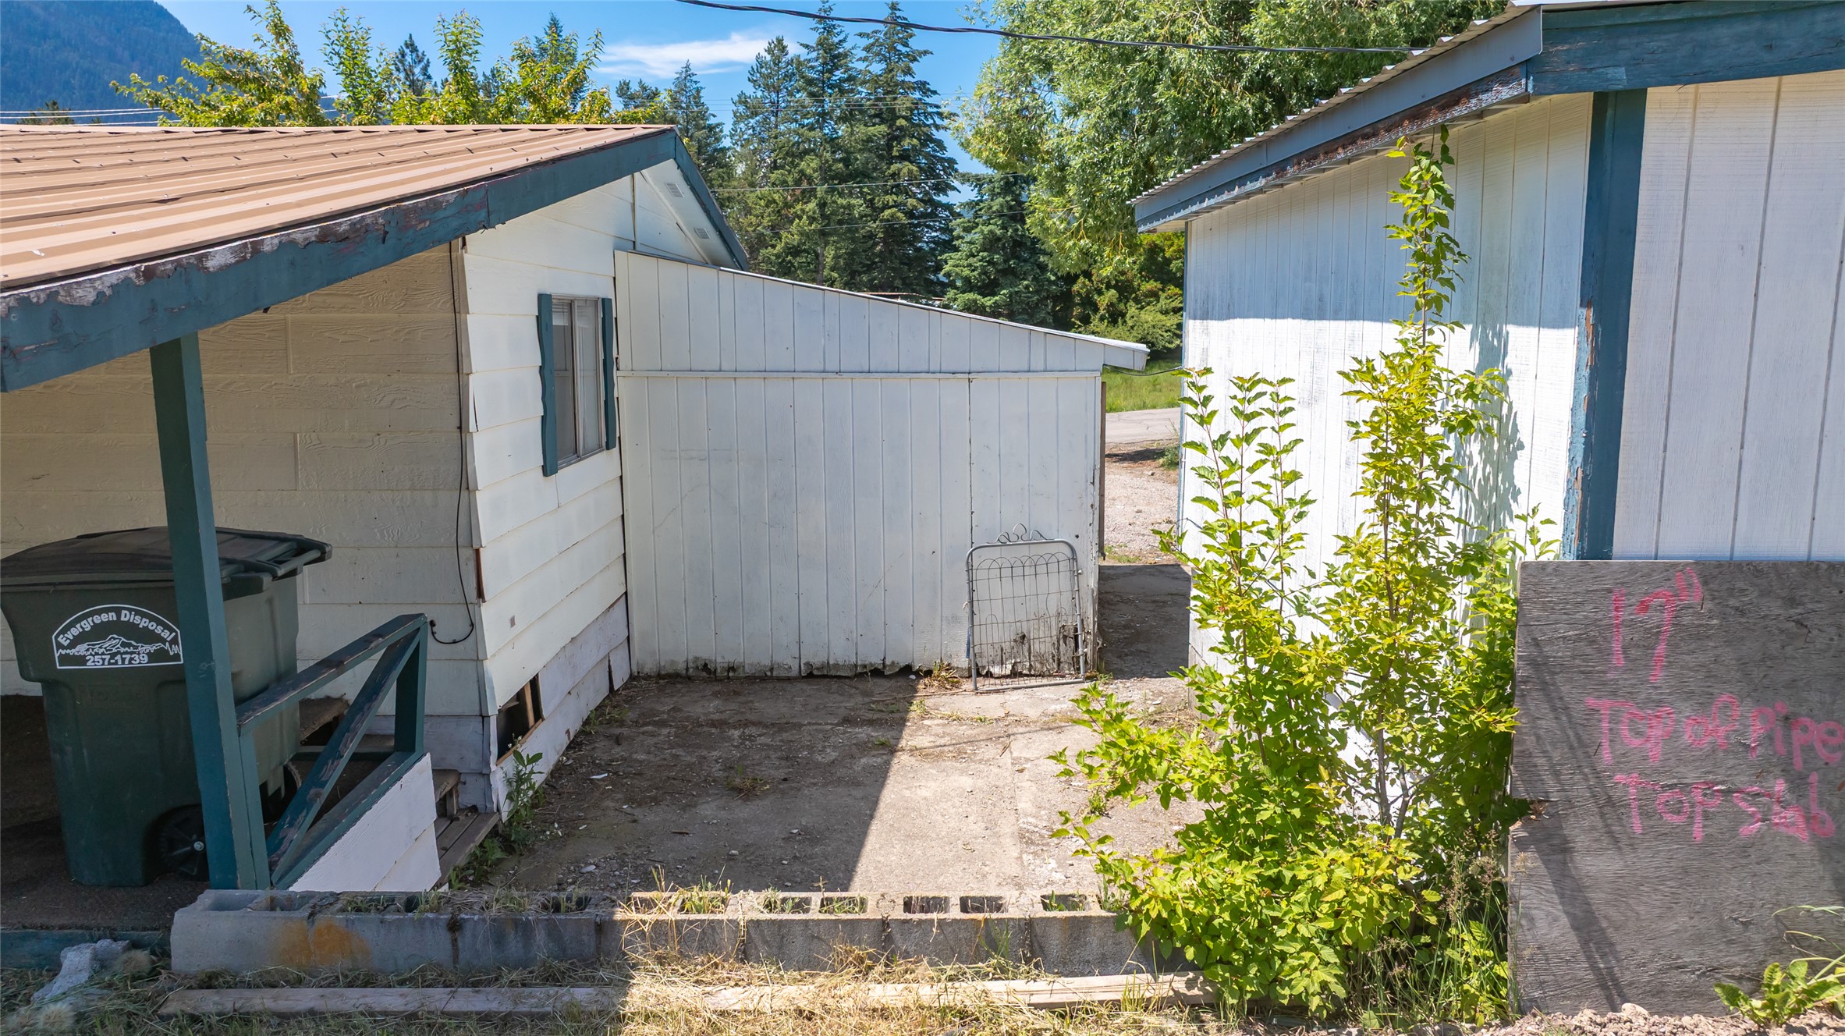
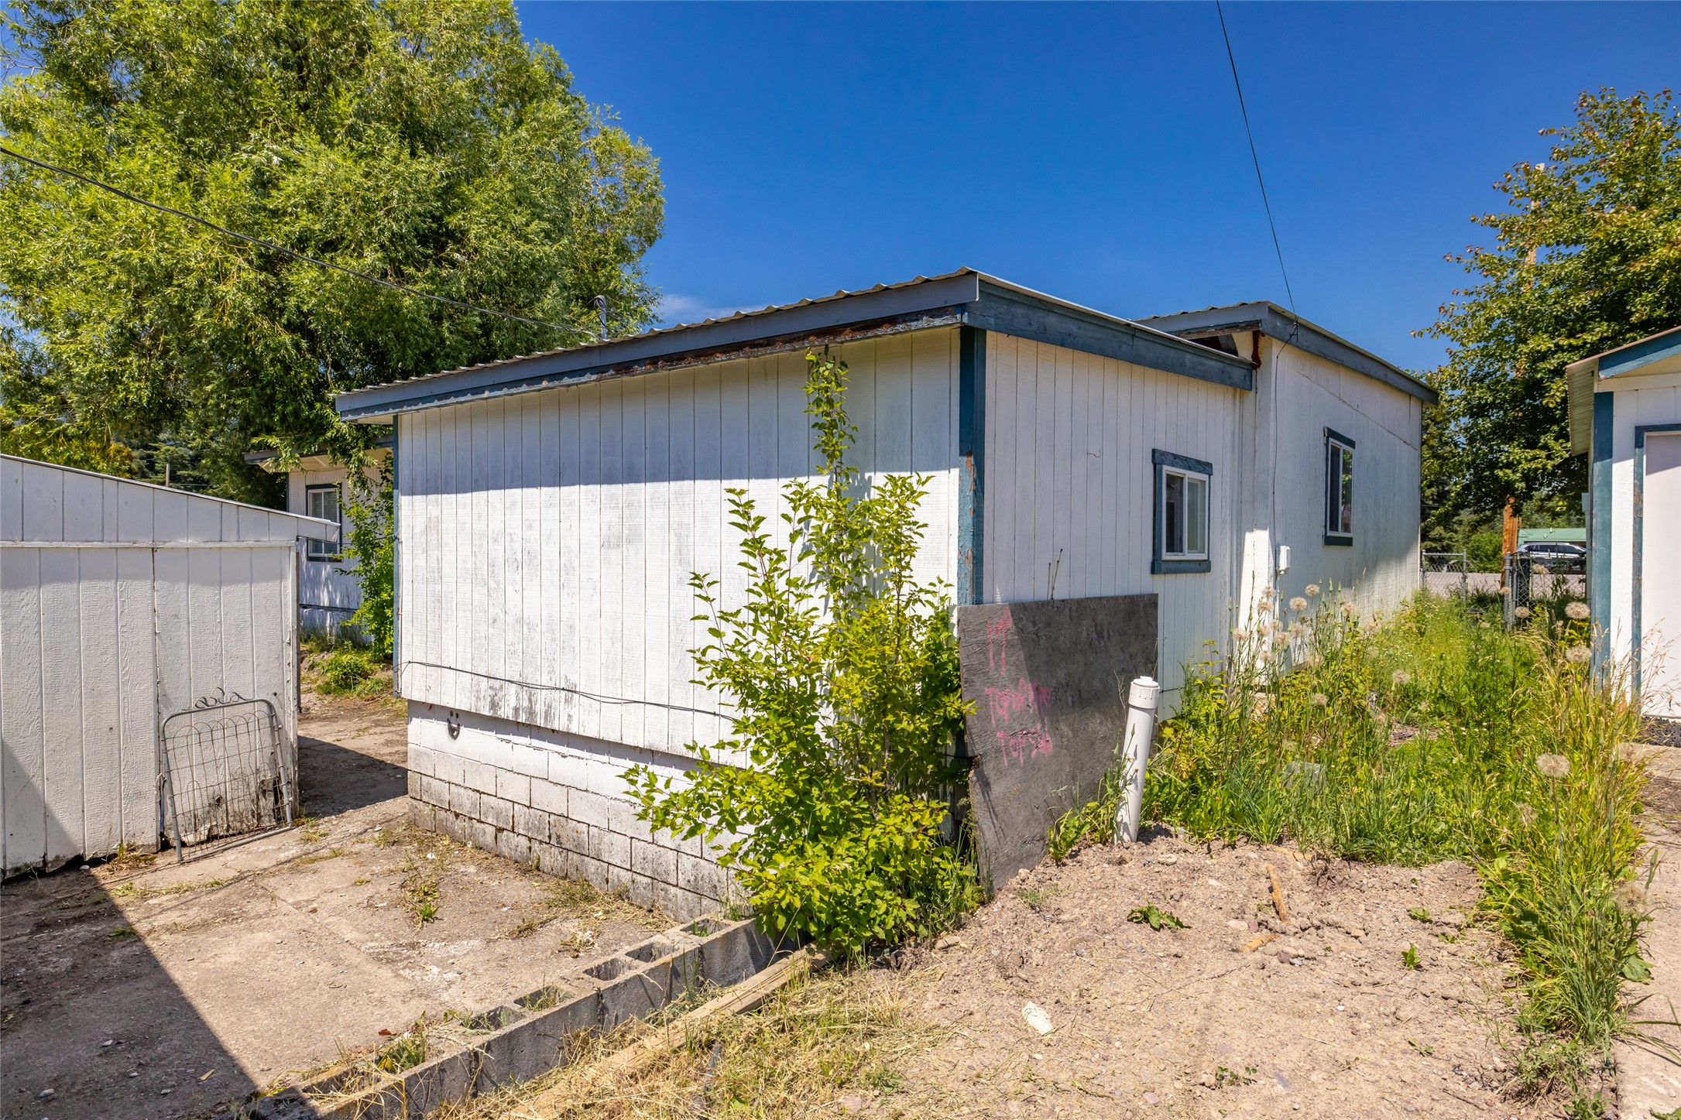
Concrete patio located between the Double Wide and Duplex
Walkway between the 2 car garage and Duplex
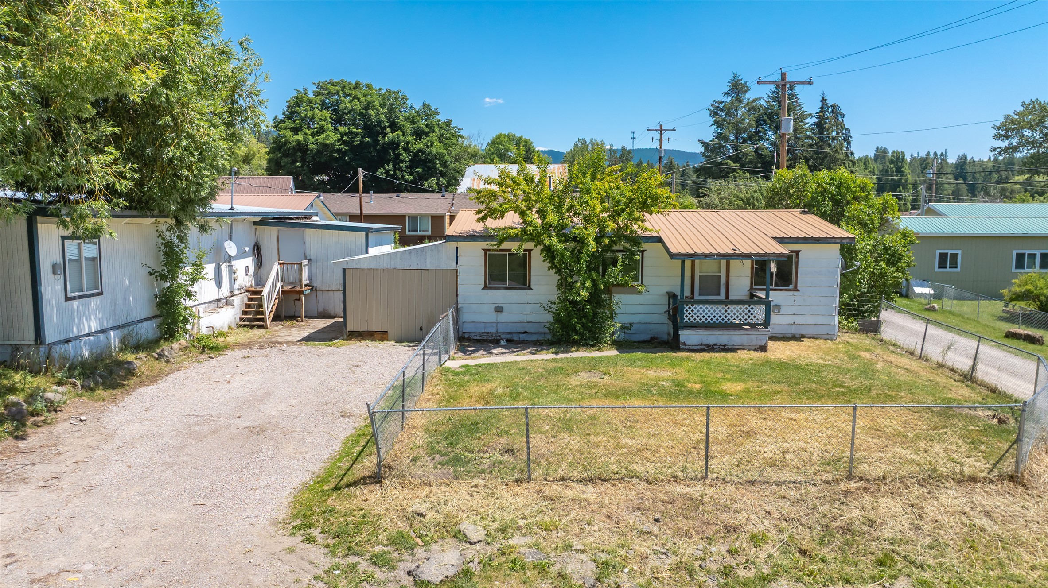
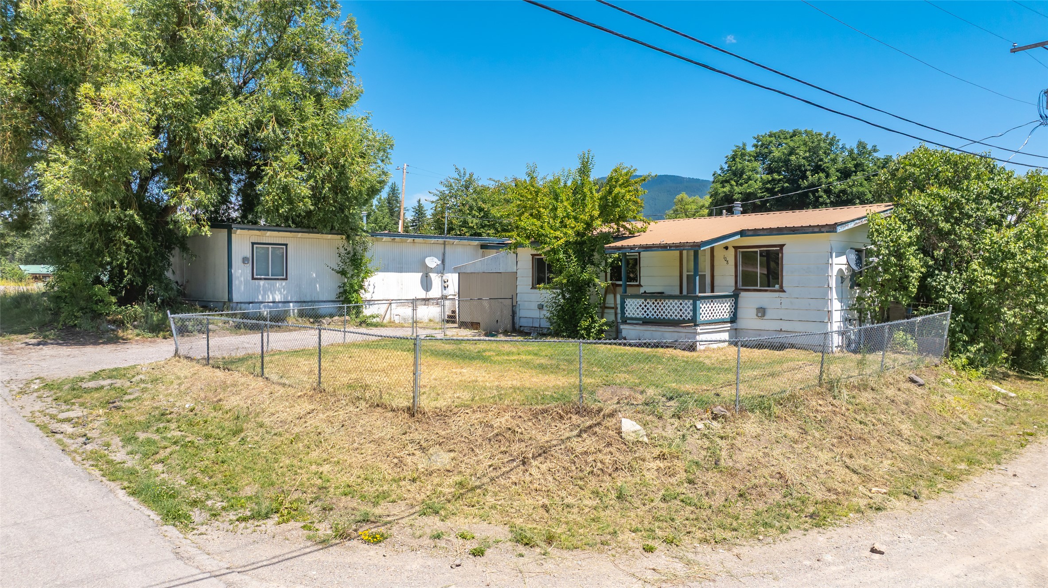
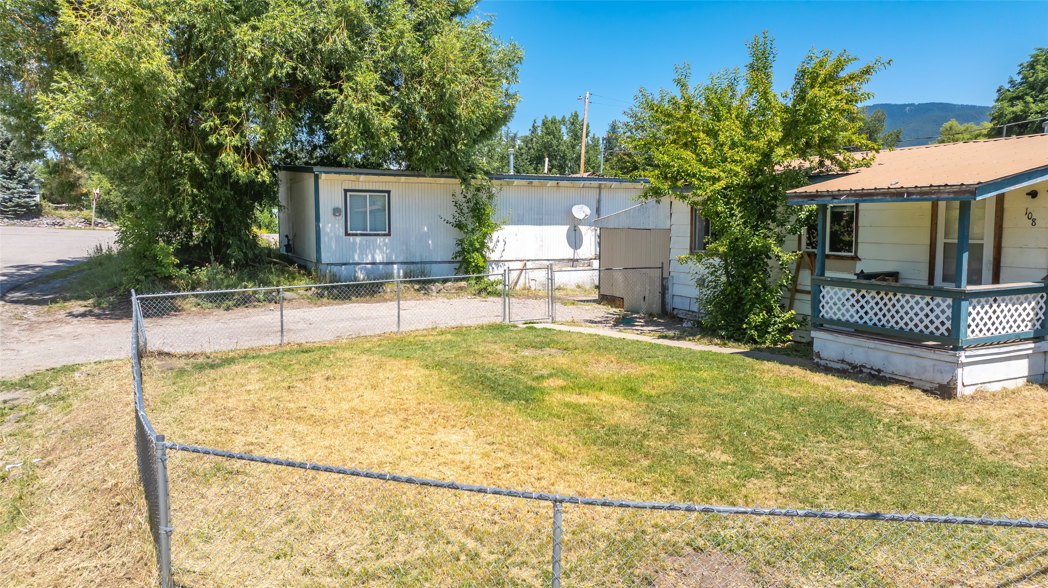
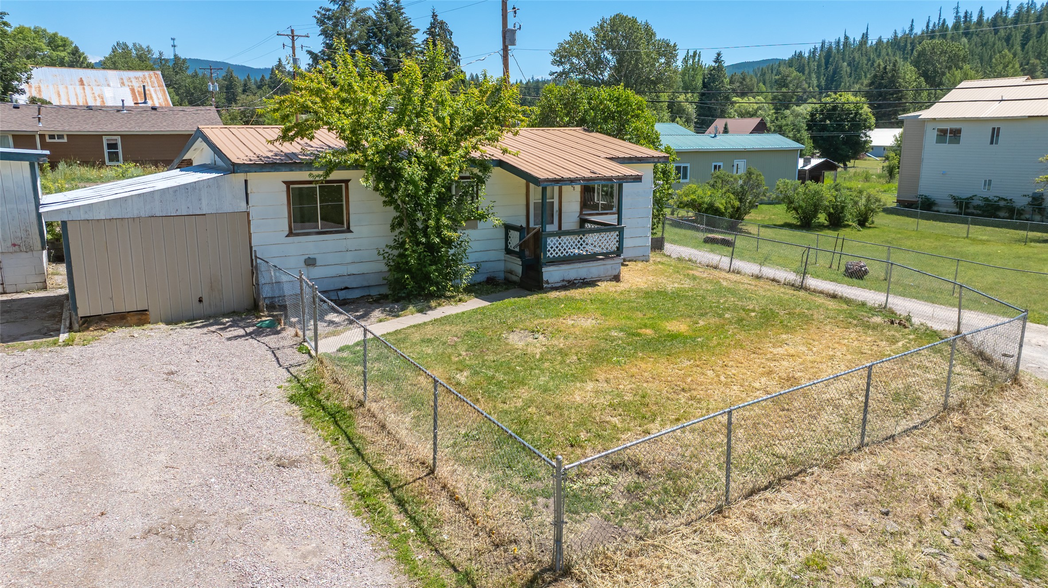
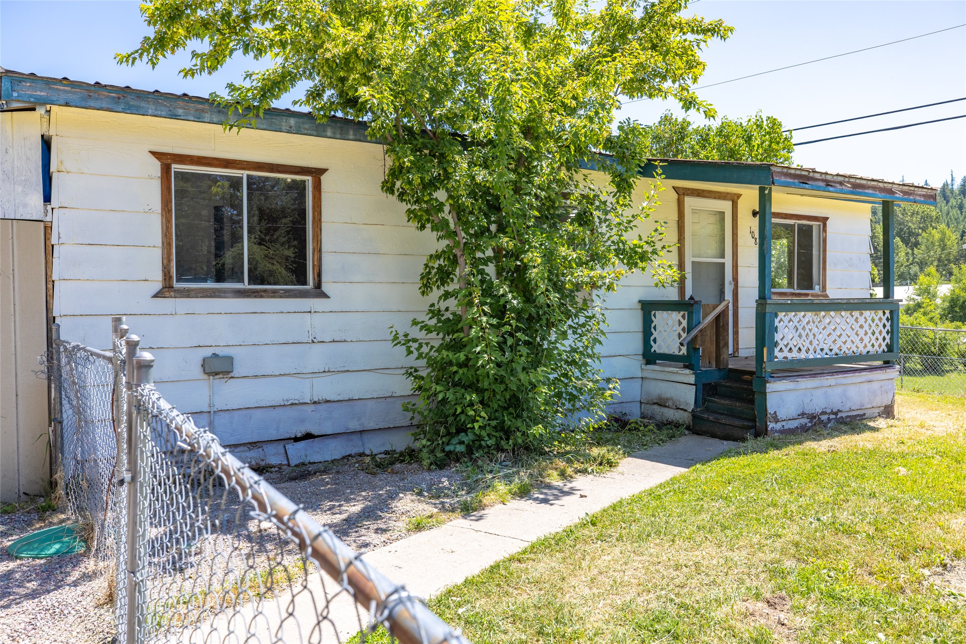
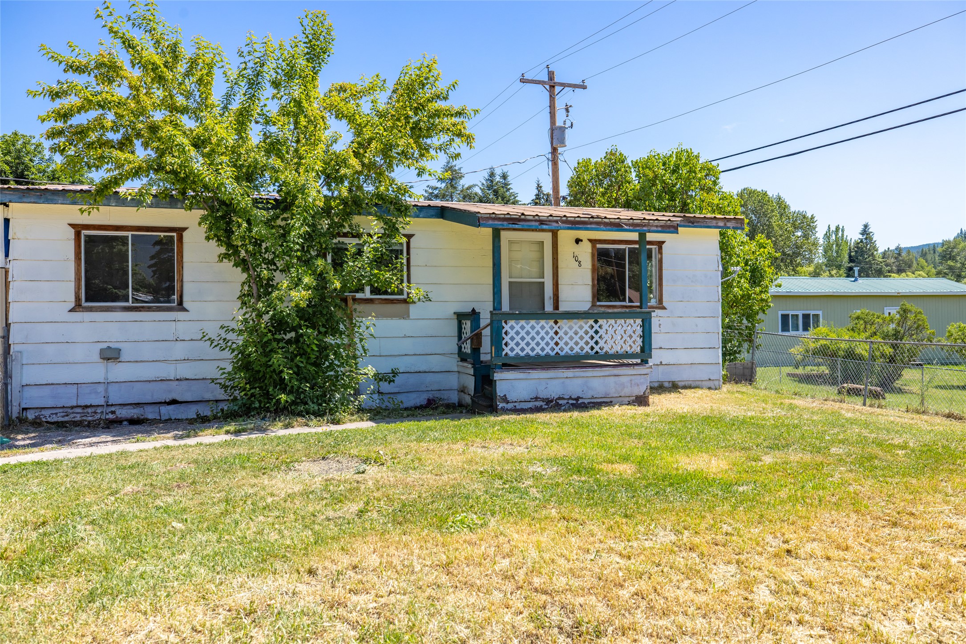
Front of the Double Wide with a fenced front yard
Double Wide with fenced in front yard and the back of the Duplex
Double Wide with fenced in front yard and the back of the Duplex
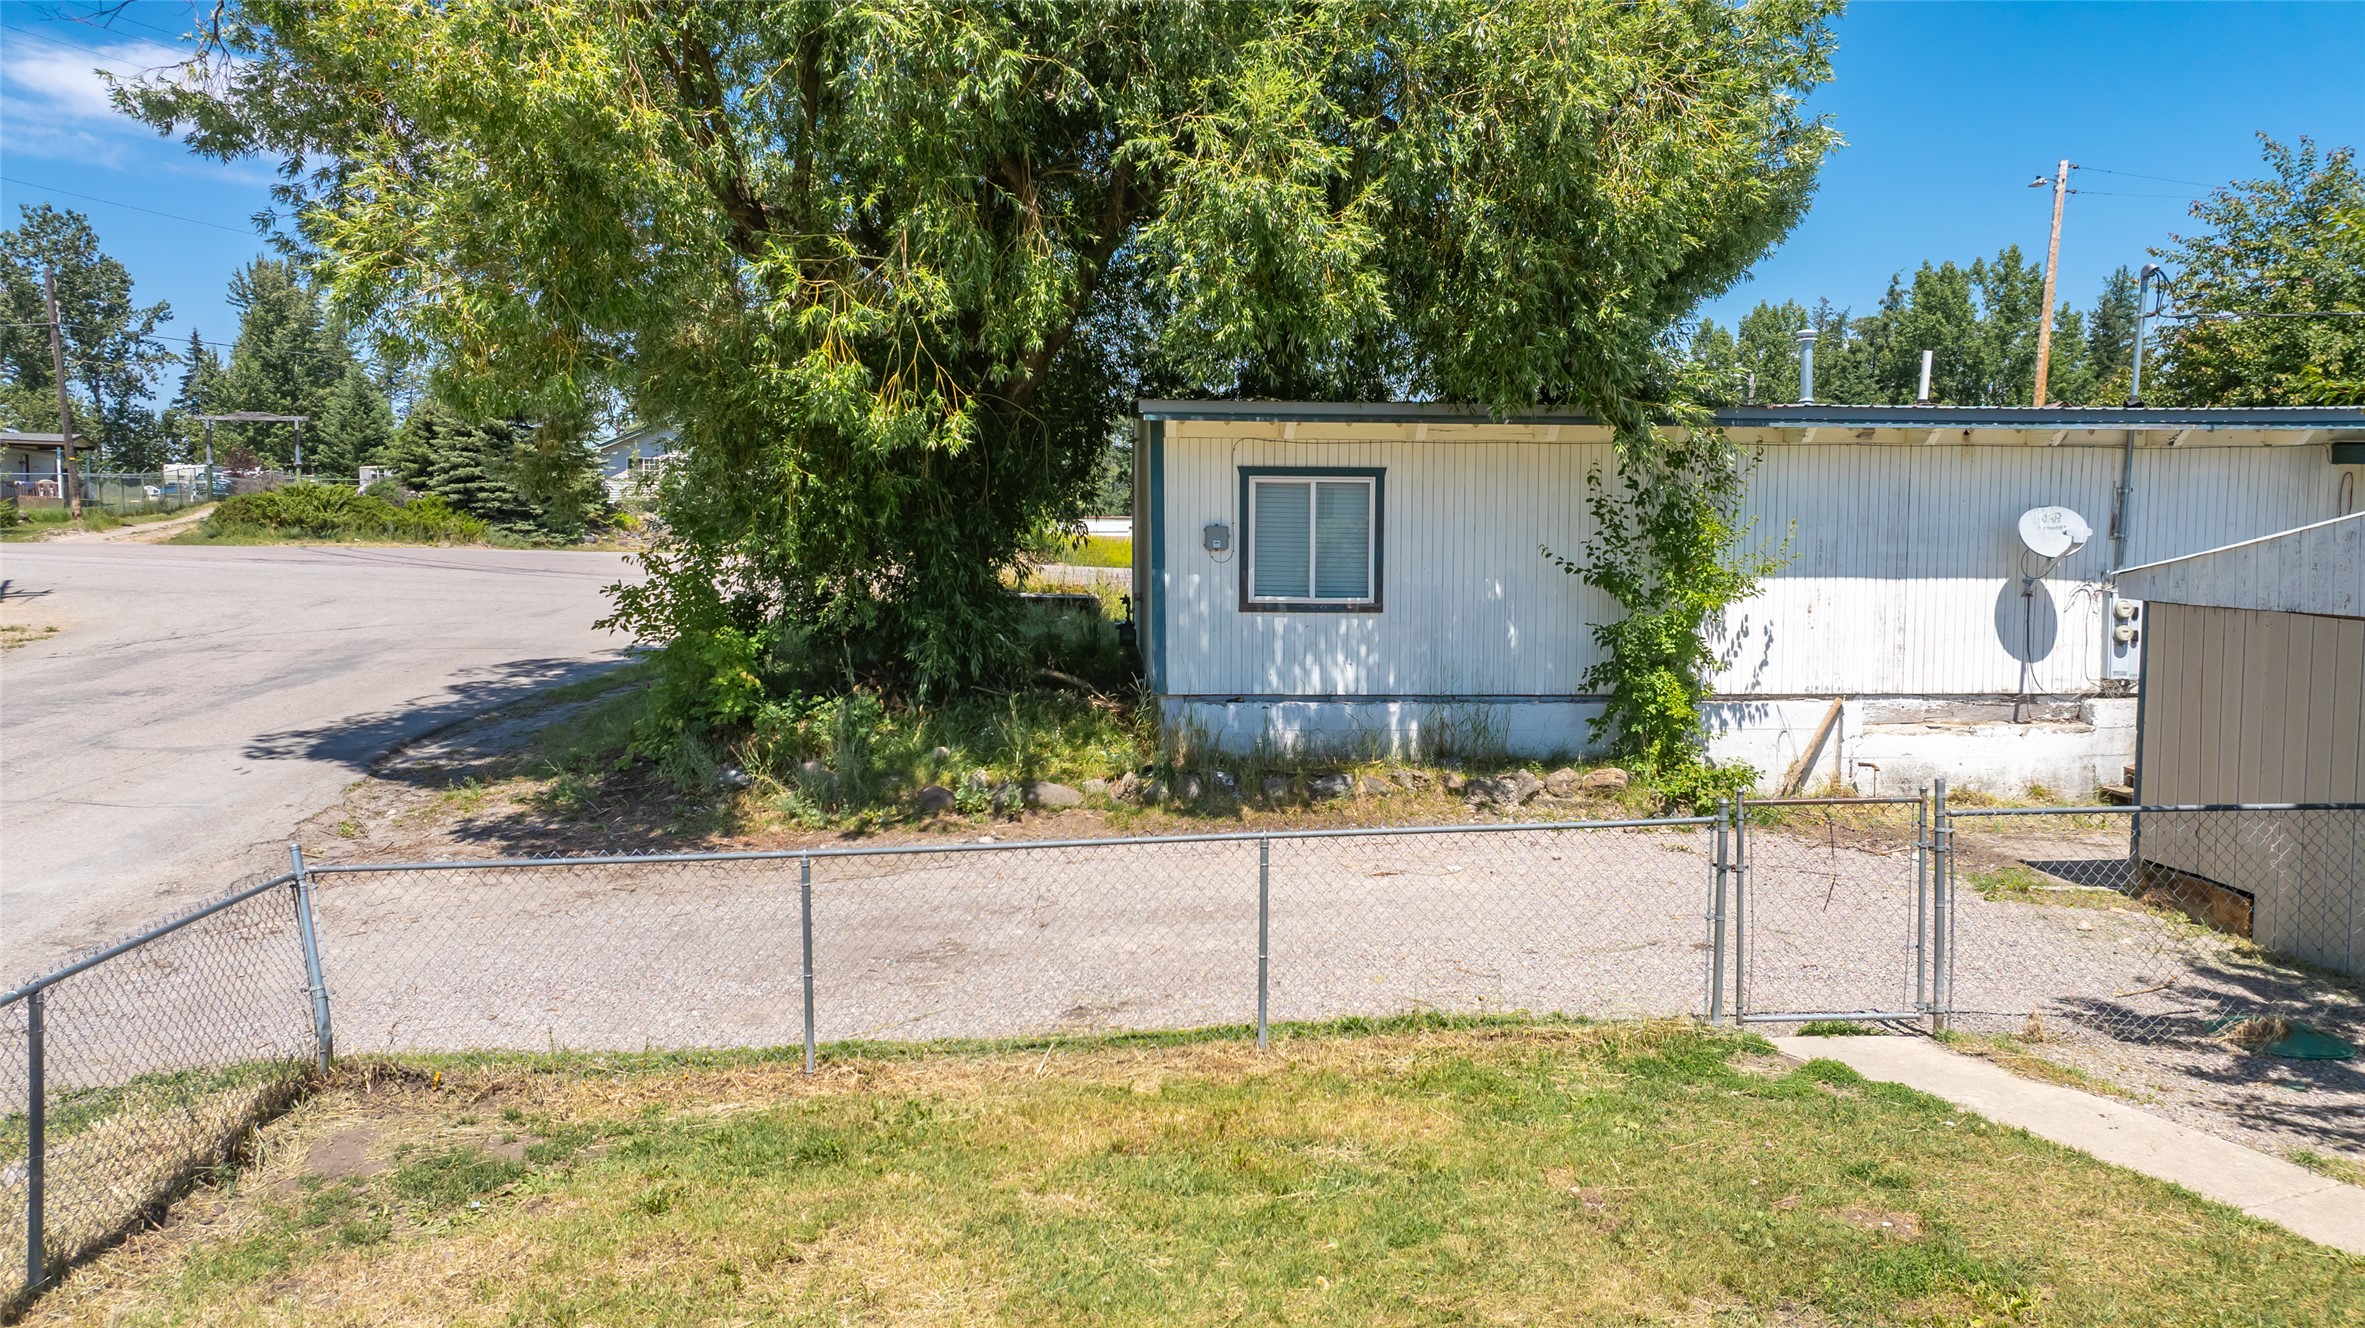
Front of the Double Wide with a gravel driveway and the back and side of the Duplex.
Parking area for the Double Wide
Double Wide with fenced in front yard and graveled parking area
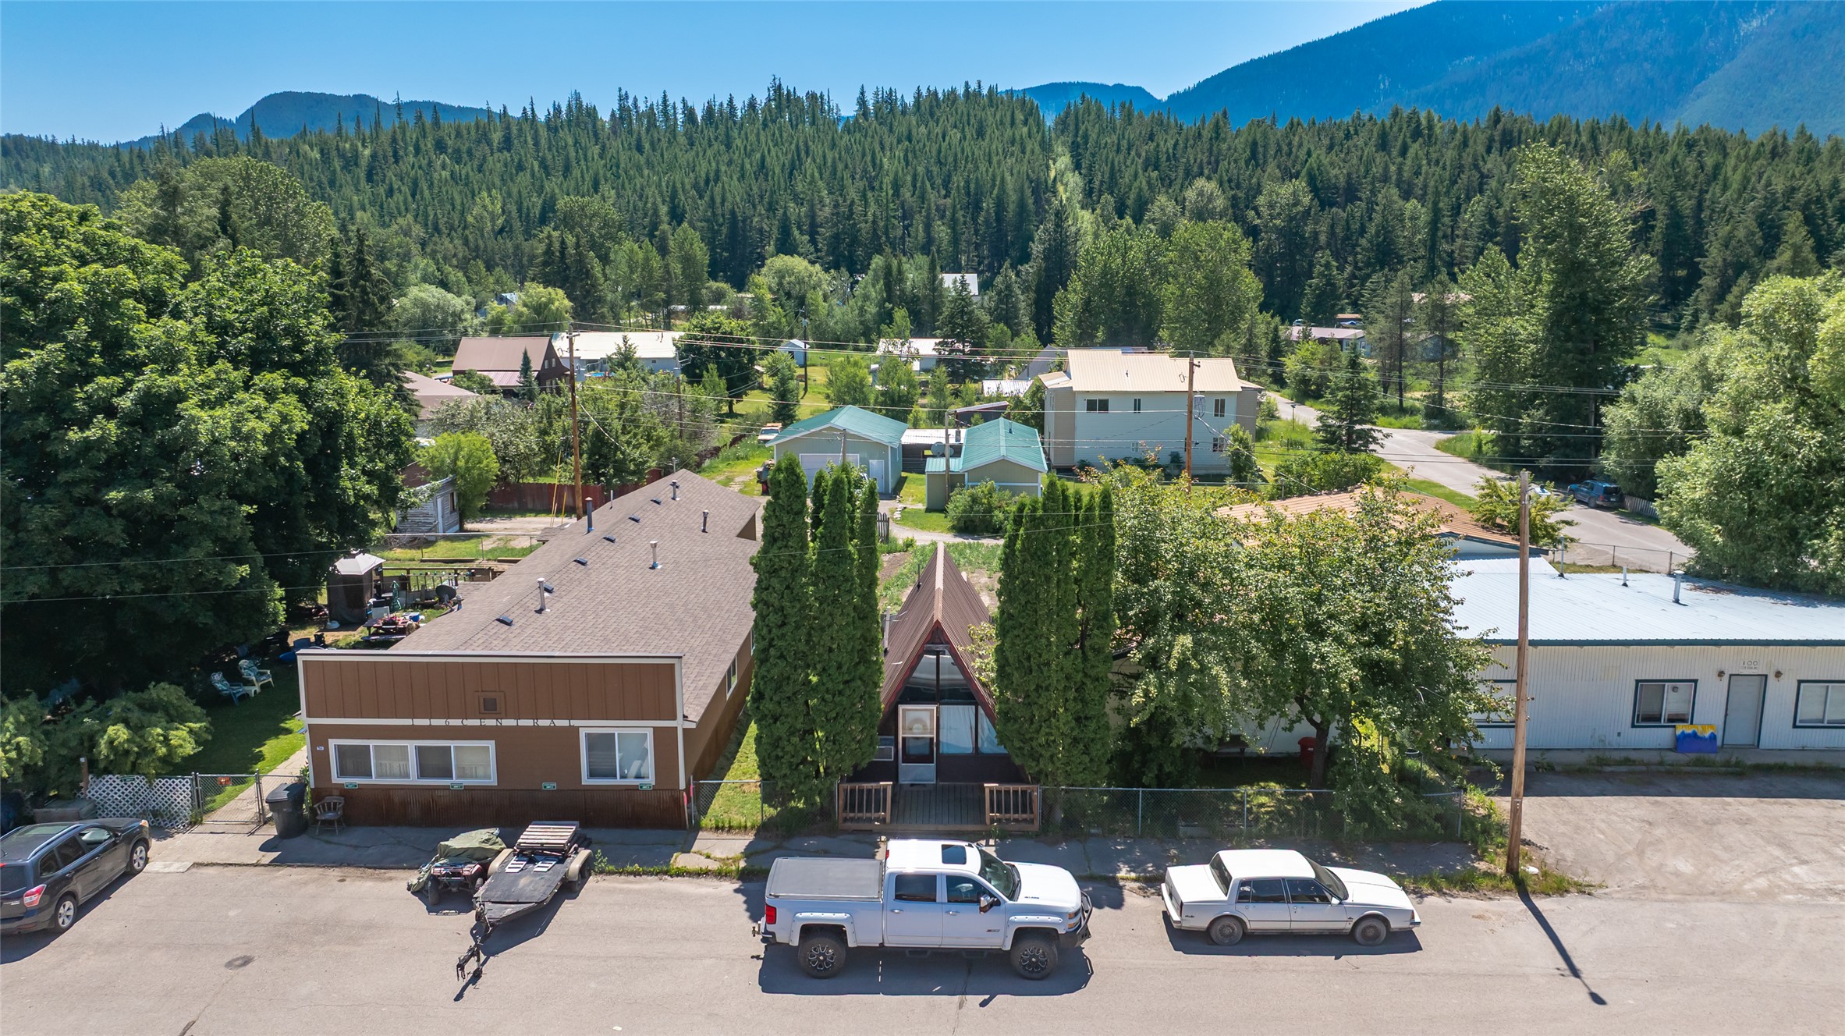
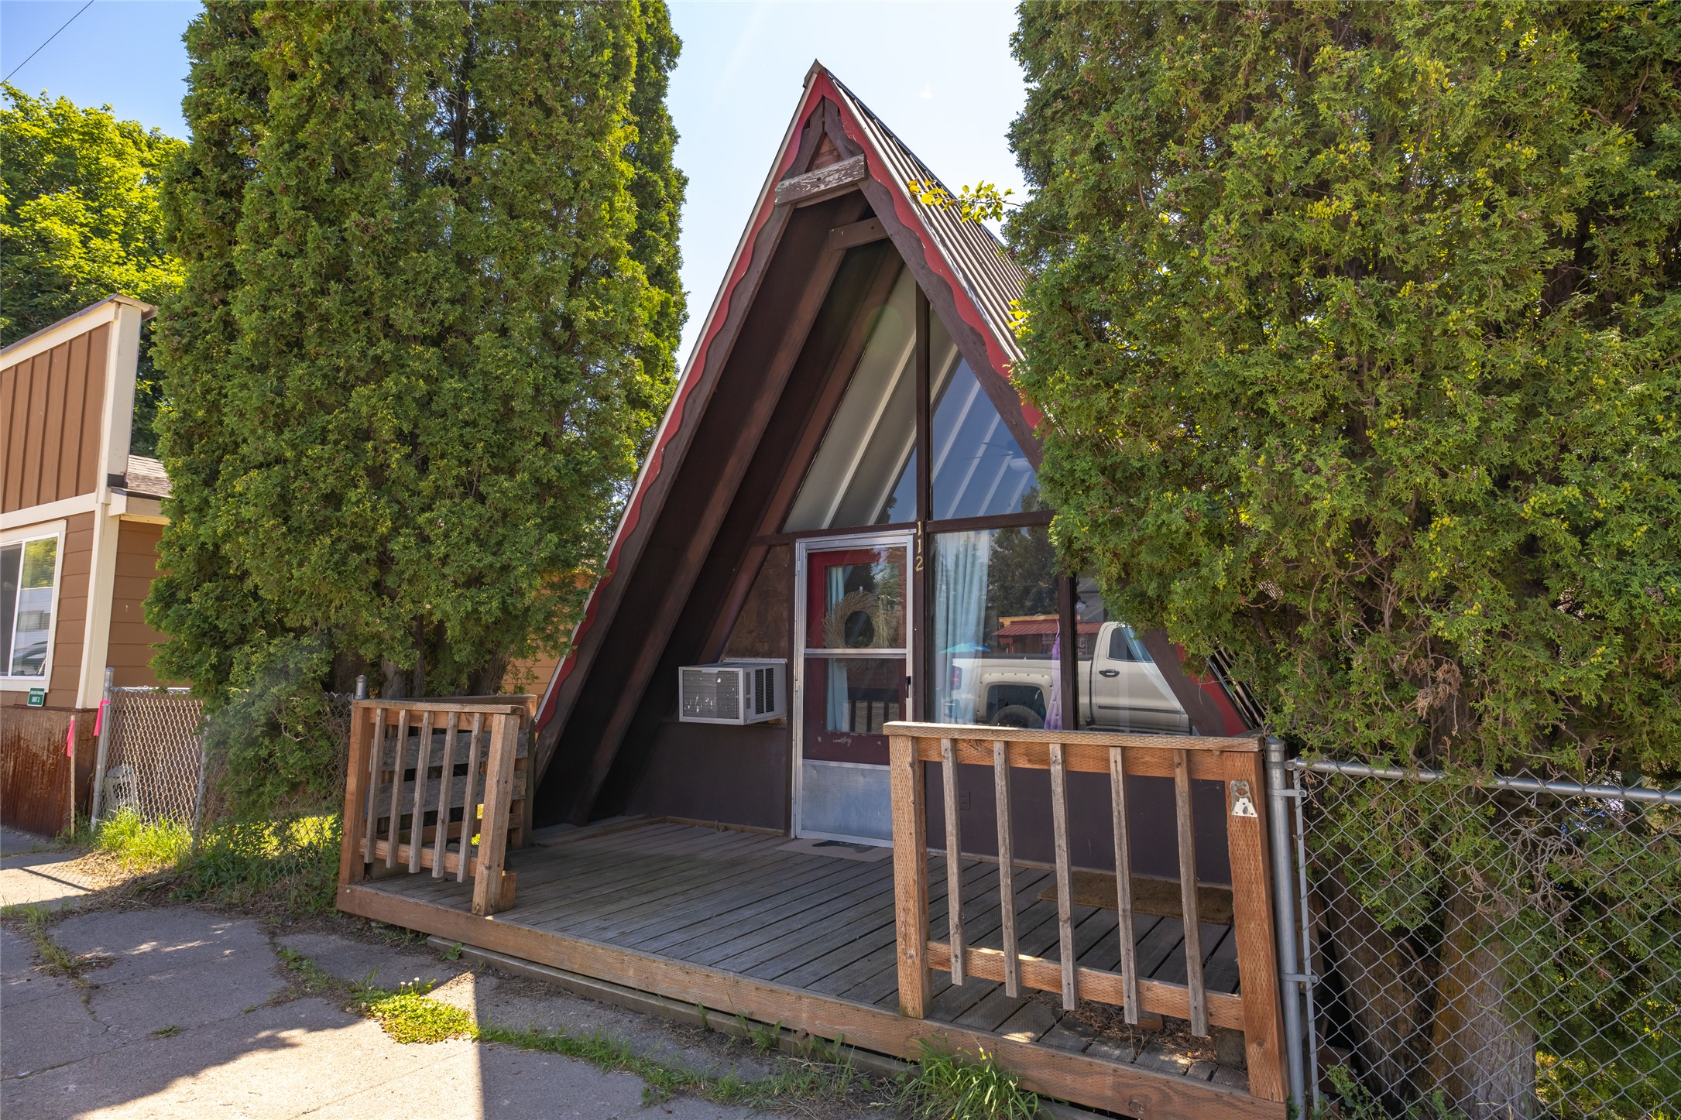
A Frame with street parking and Duplex
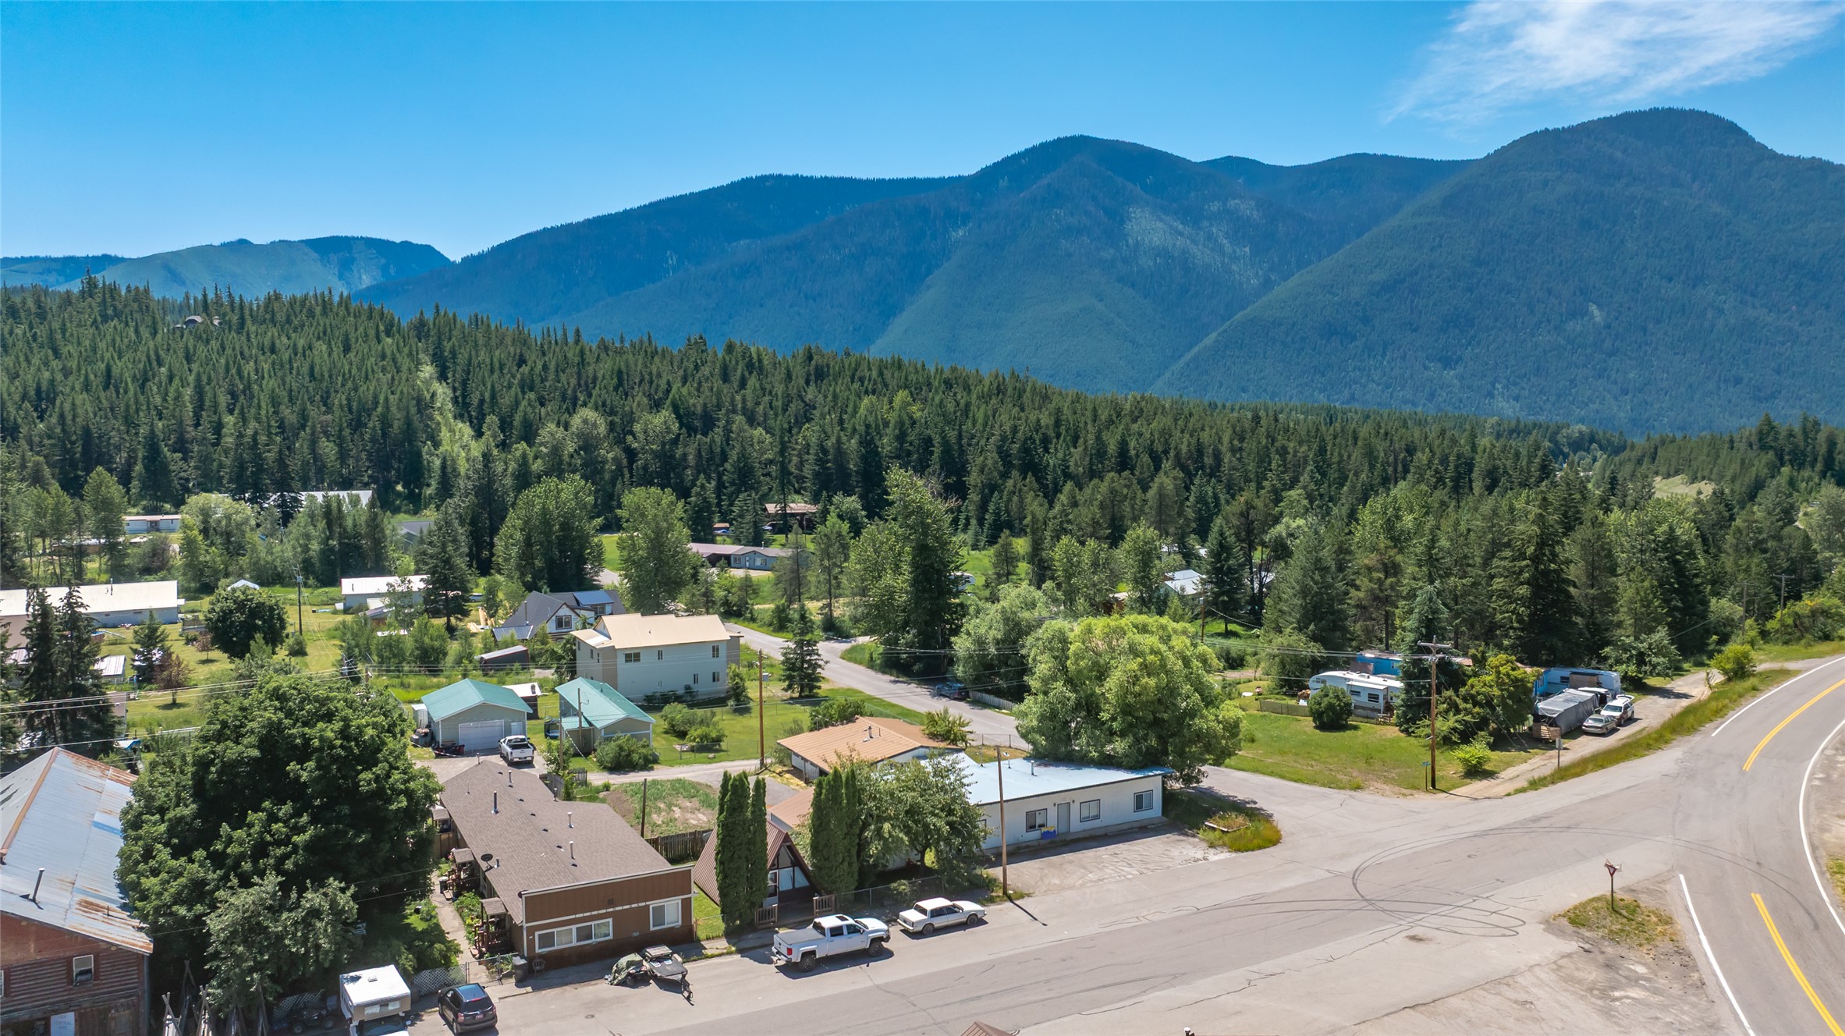
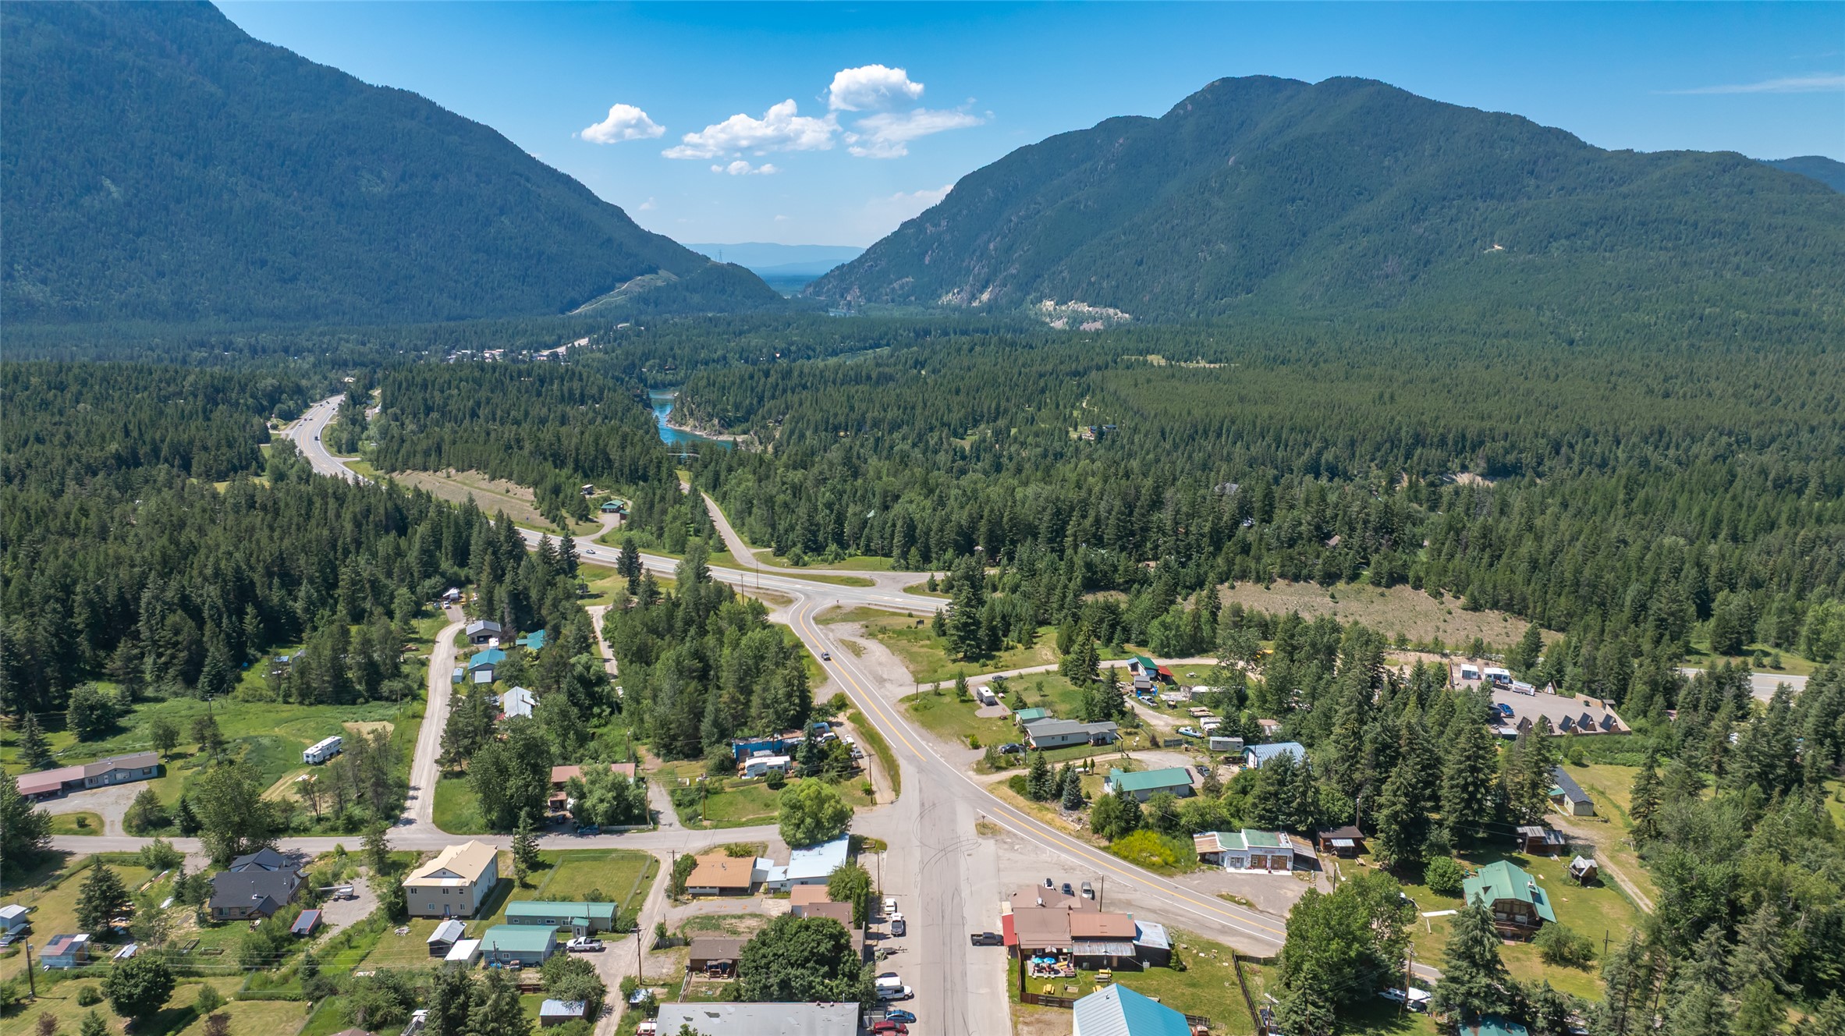
Aerial view at the corner of Central Ave and Old Hwy 35
Townsite surrounded by dense forest, featuring a river and mountainous backdrop
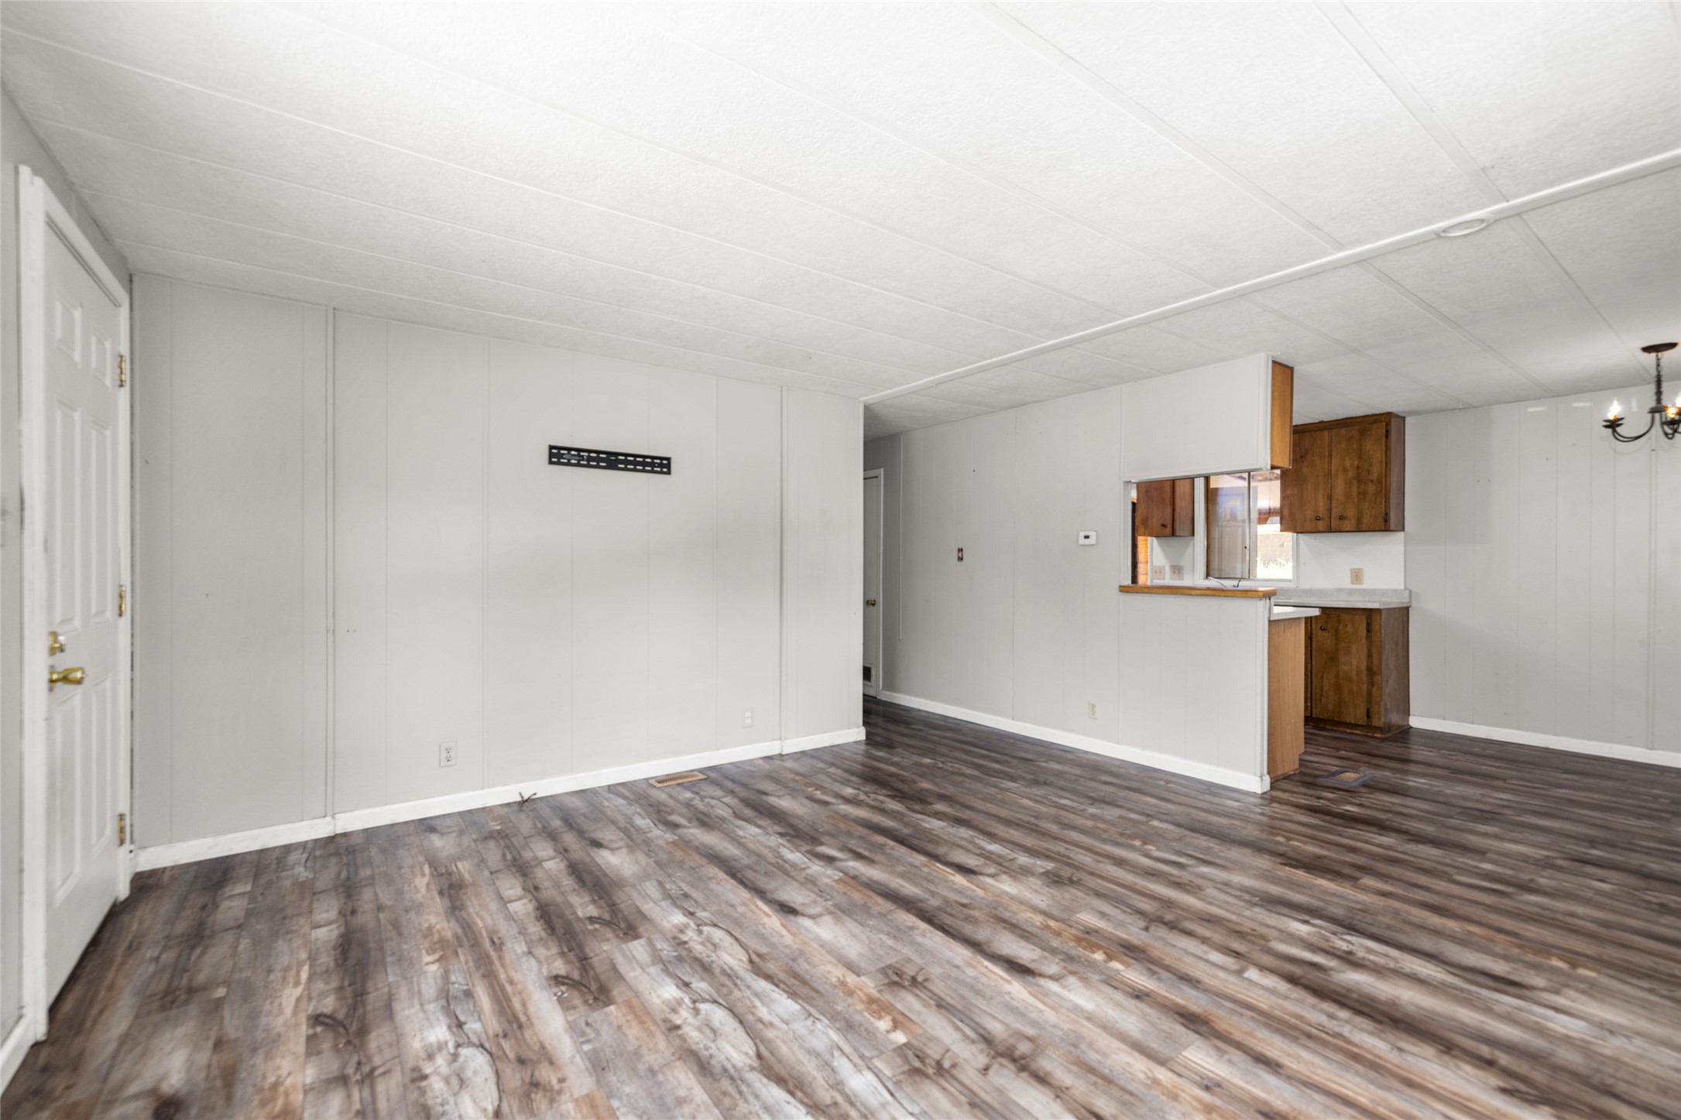
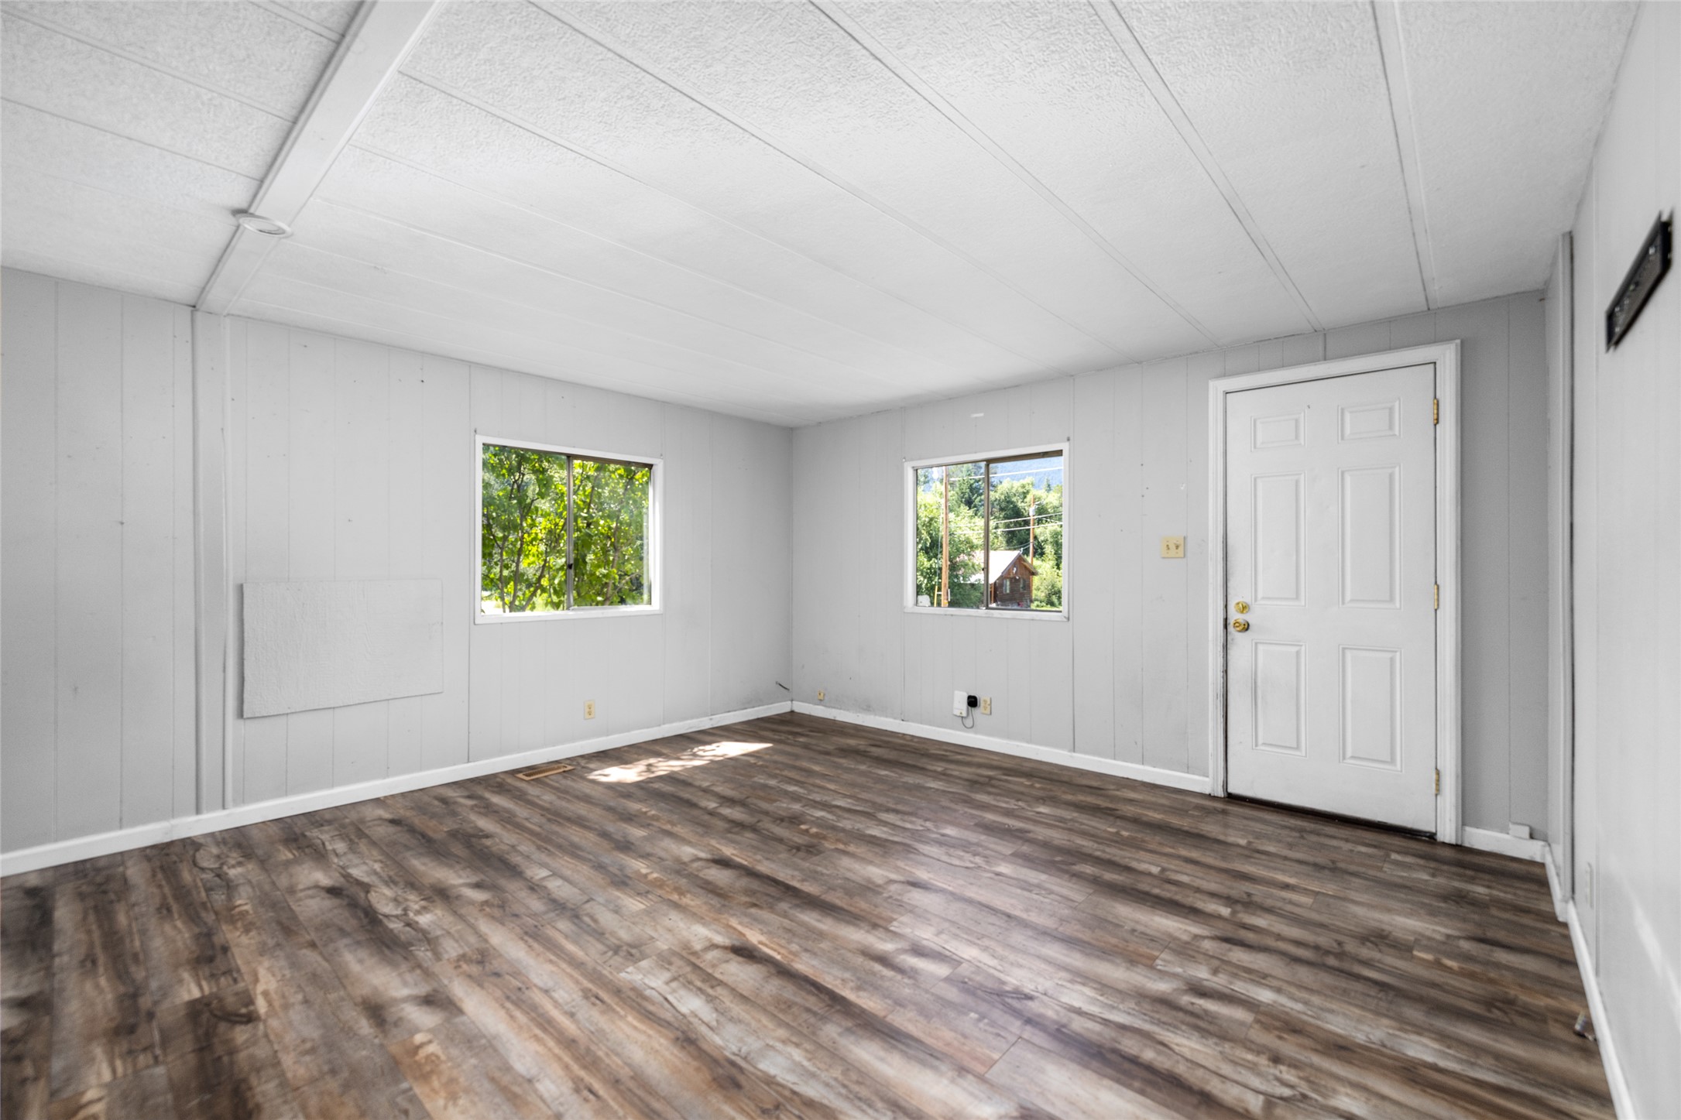
Living room of the Double Wide
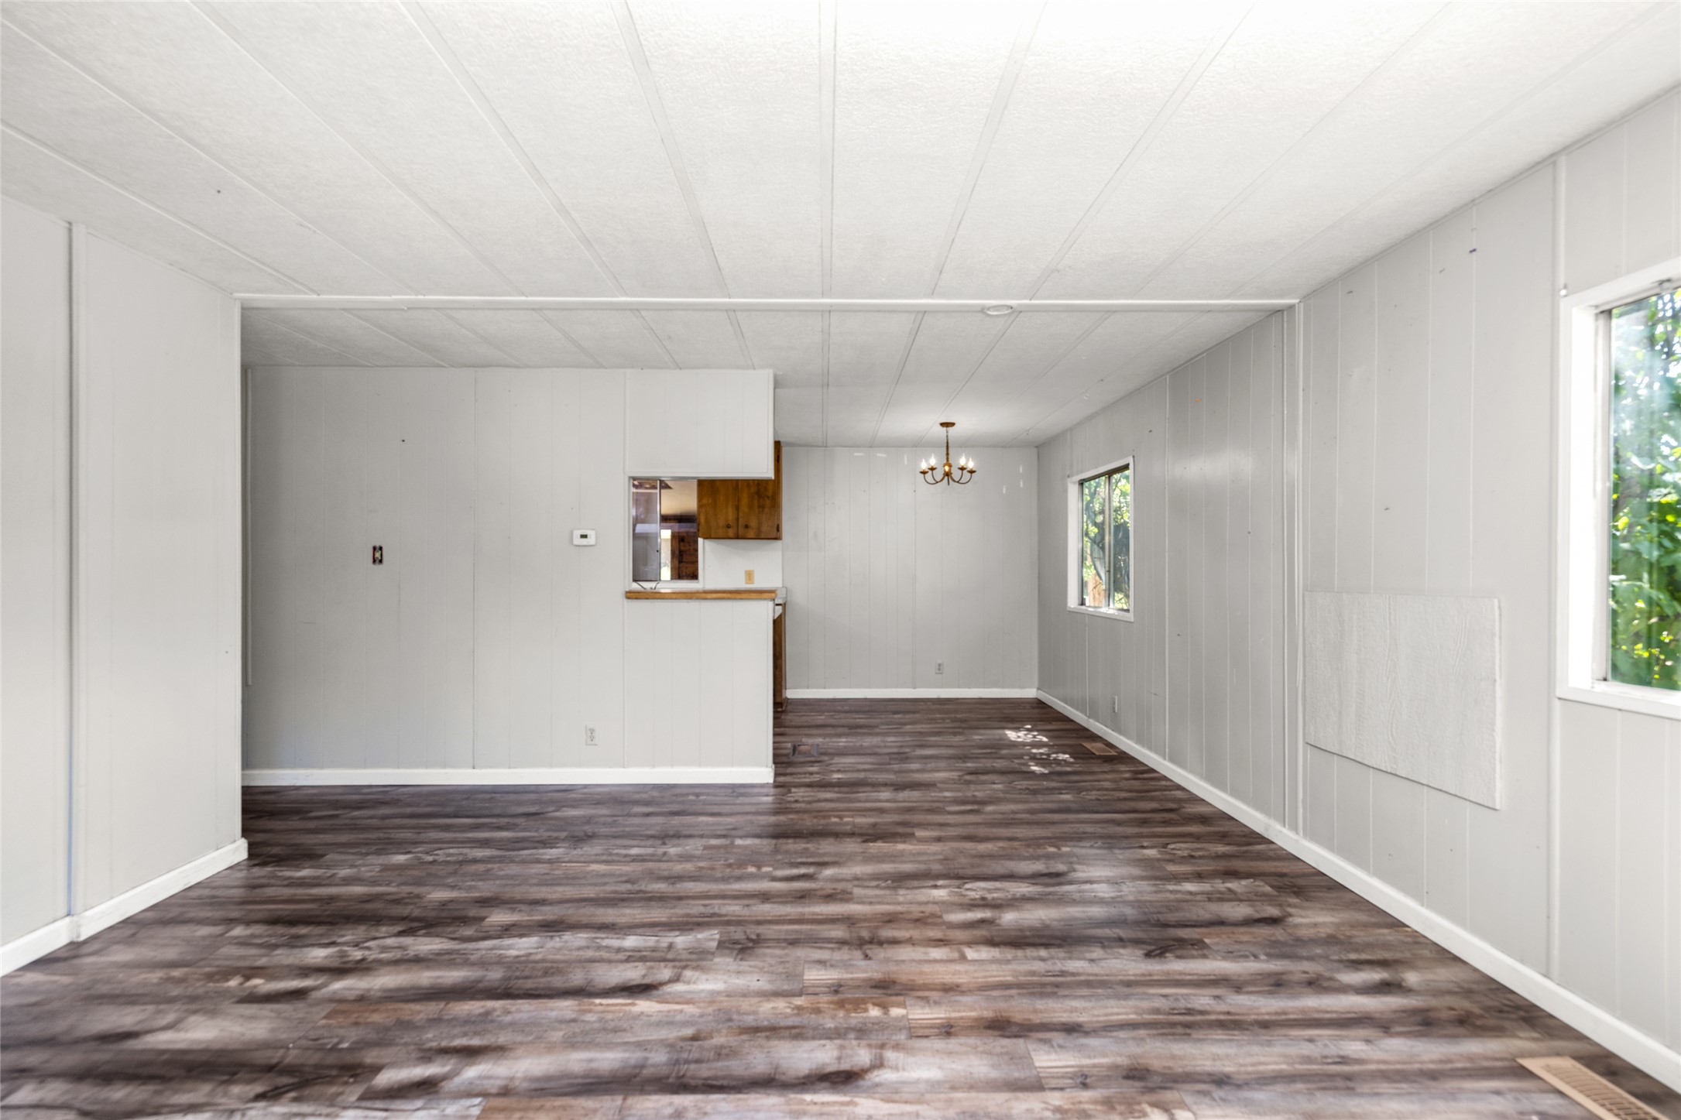
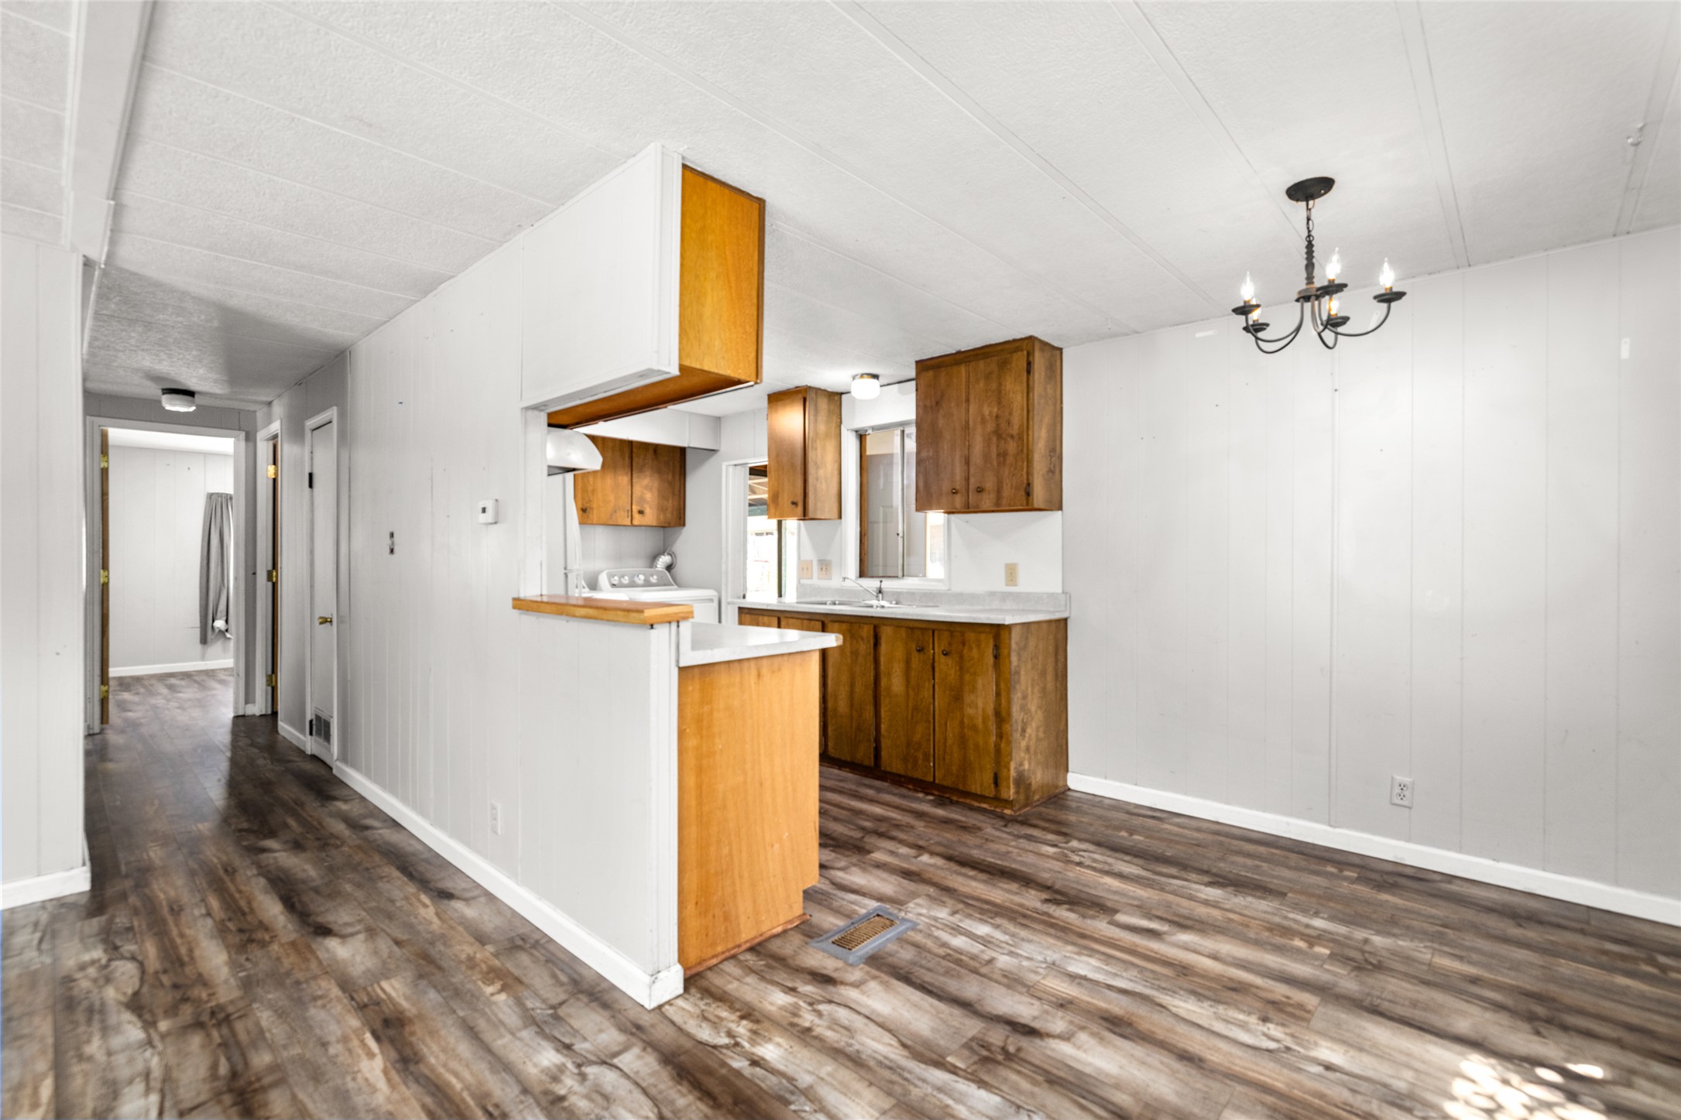
Living Room of the Double Wide looking towards the Dining Room
Living Room of the Double Wide
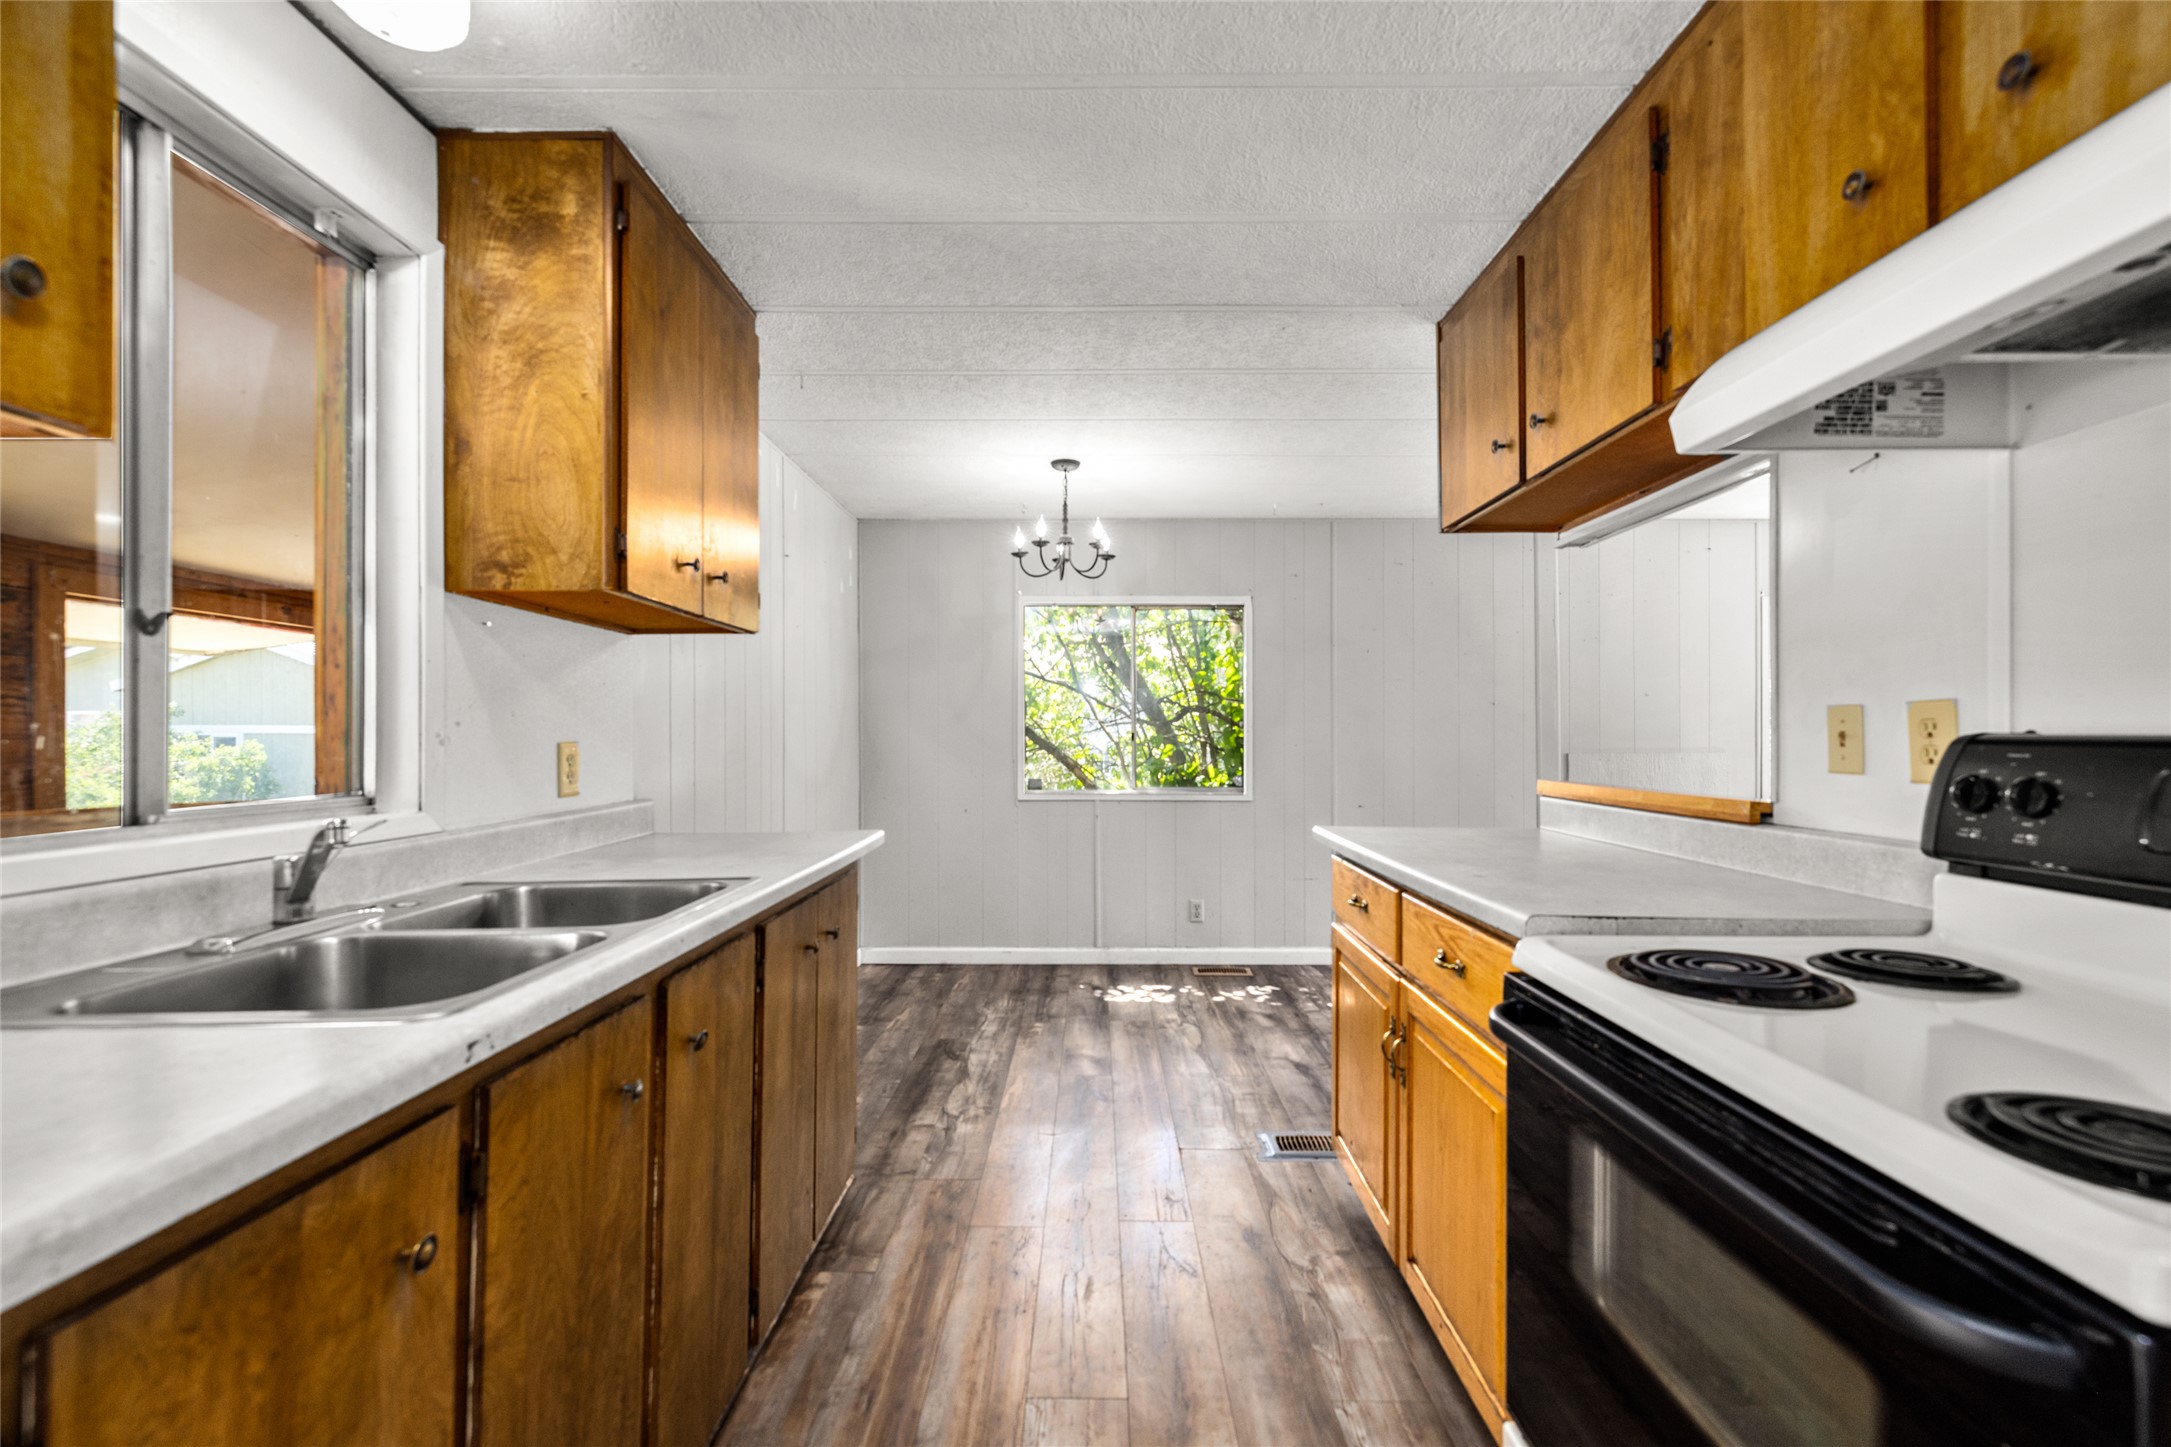
Kitchen and dining area featuring wood-finish flooring, light-toned wall paneling, and a dark metal chandelier
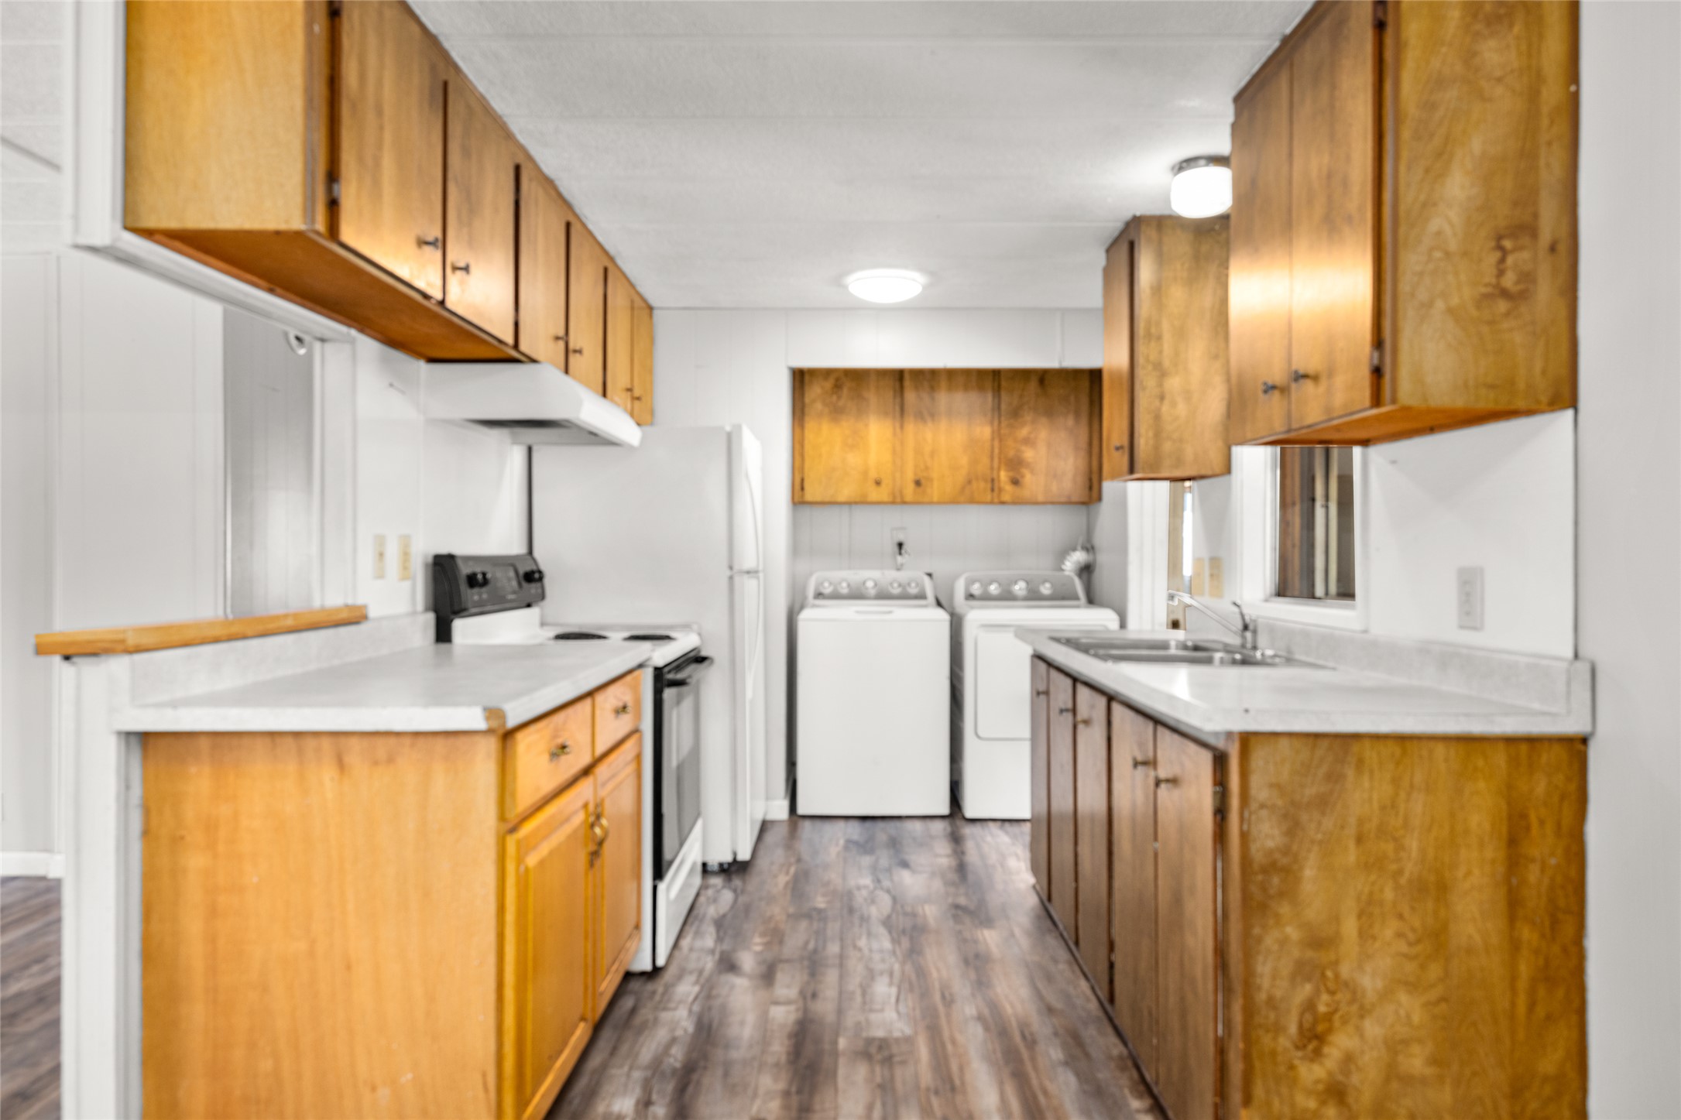
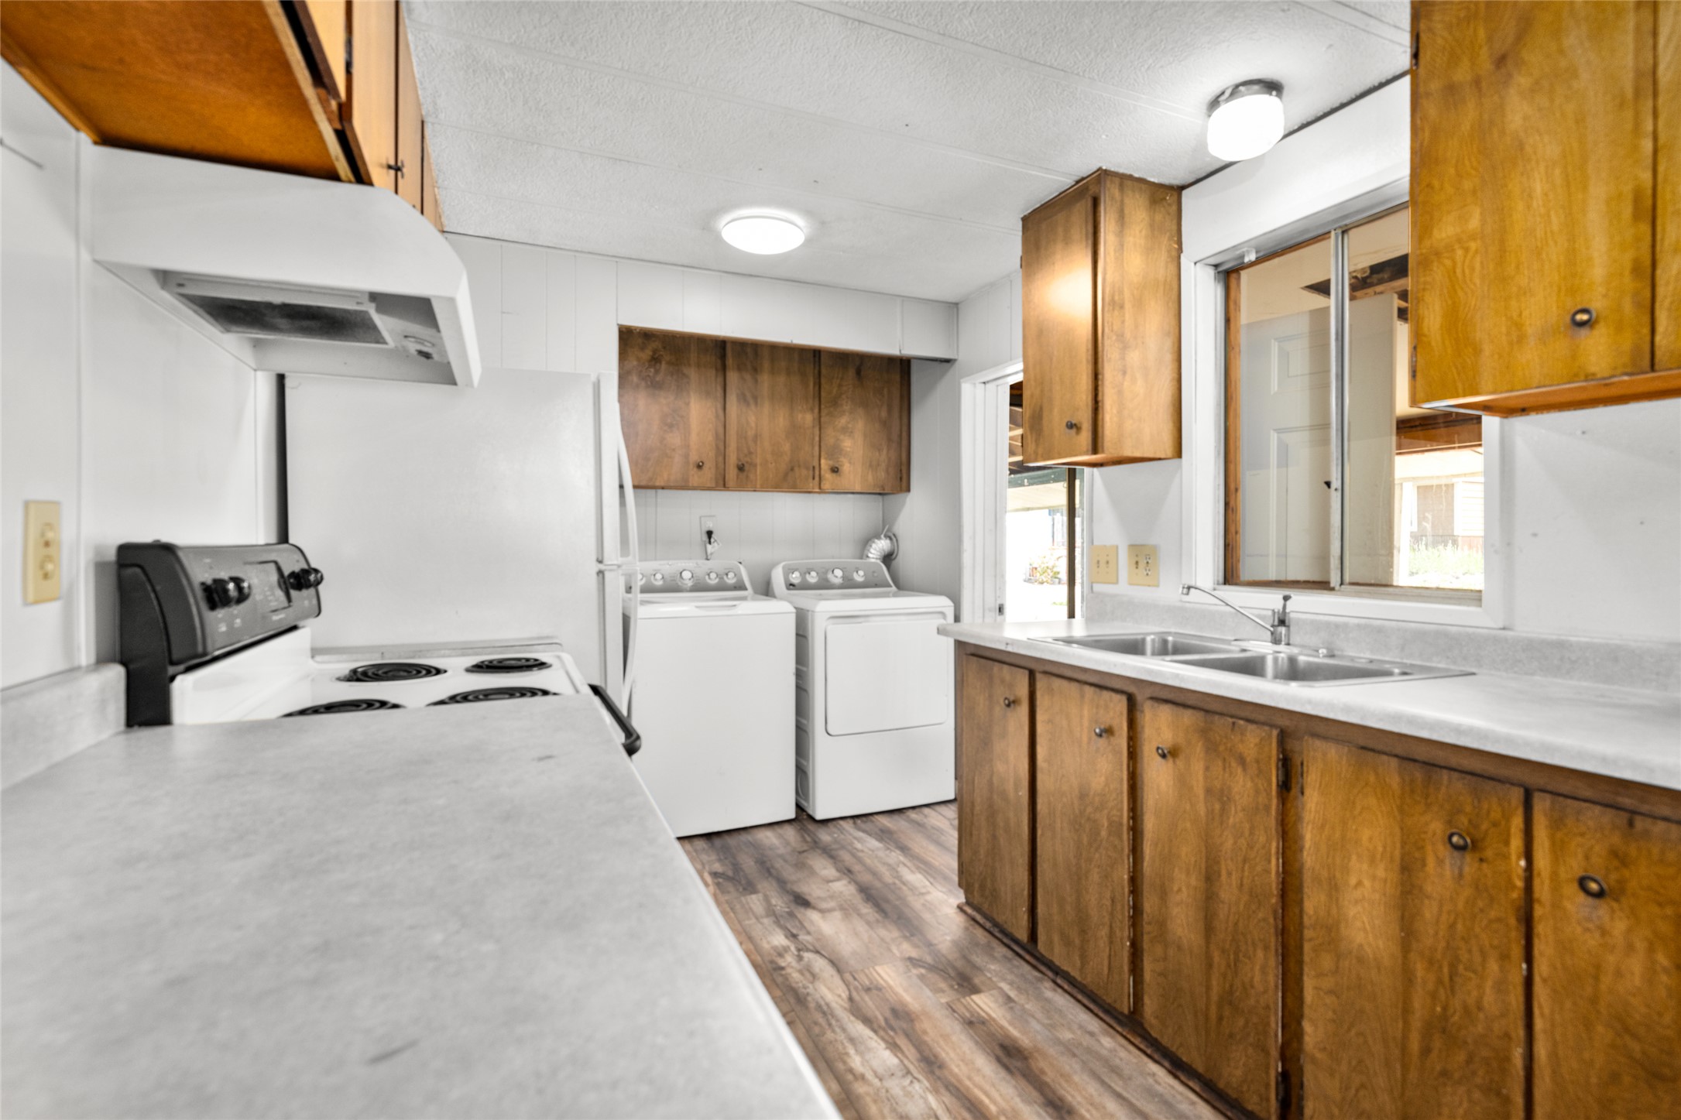
Galley-style kitchen featuring wood cabinetry, laminate countertops, wood-finish flooring, and a laundry appliance area
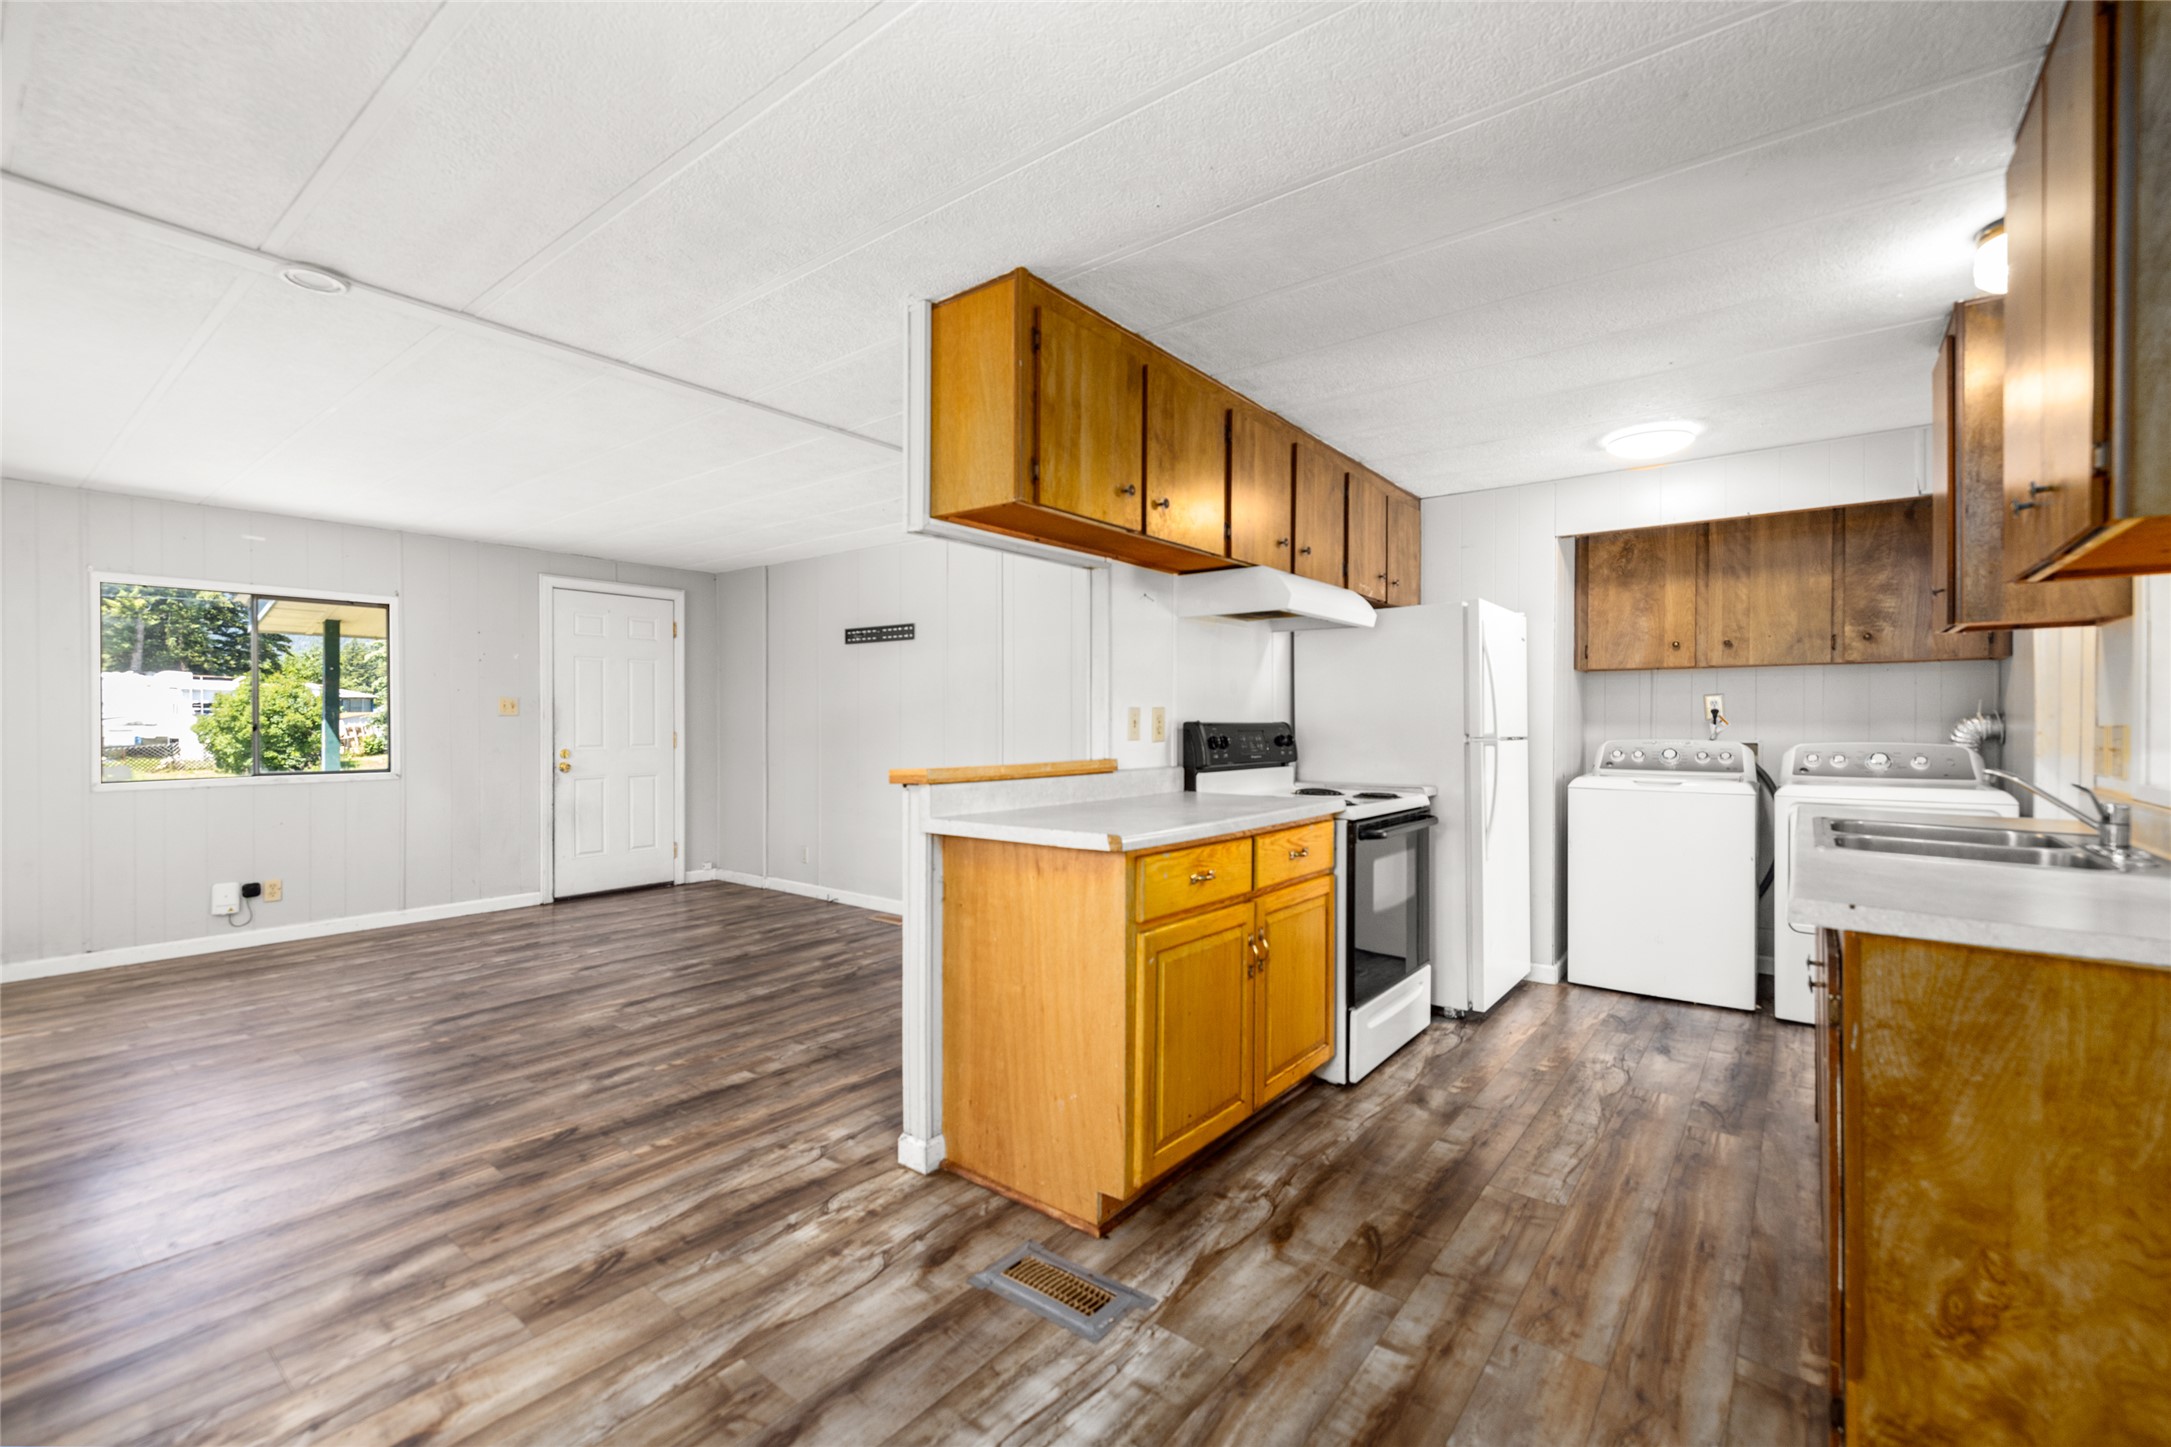
Open-concept kitchen and living area featuring wood-finish flooring, light wood cabinetry, and a white appliance suite including a range, refrigerator, washer, and dryer
Kitchen featuring wood-finish cabinetry, laminate countertops, and wood-finish flooring
Kitchen featuring wood-finish cabinetry, a double basin stainless steel sink, a built-in range, and wood-finish flooring
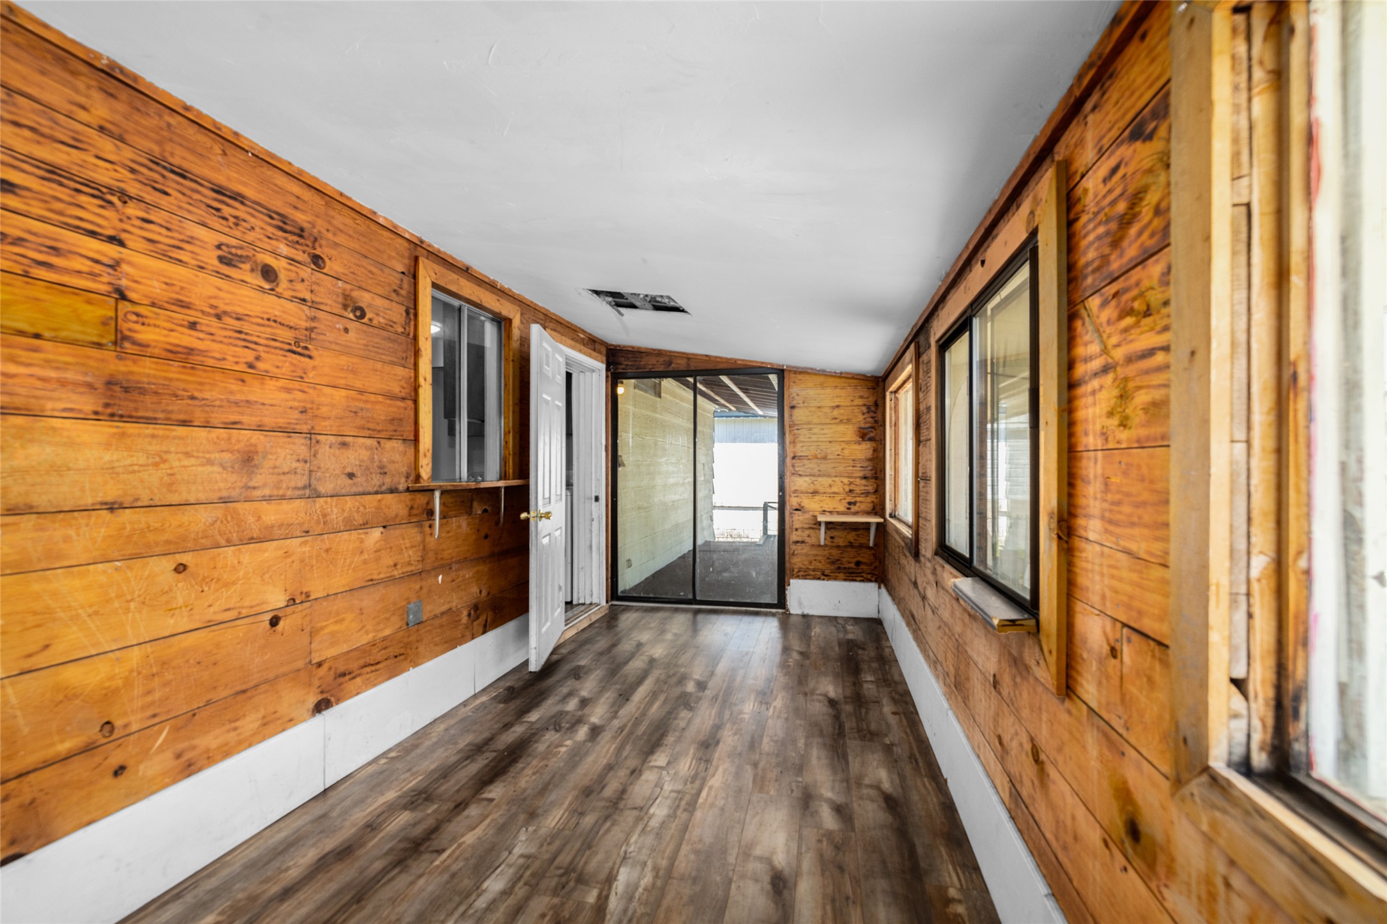
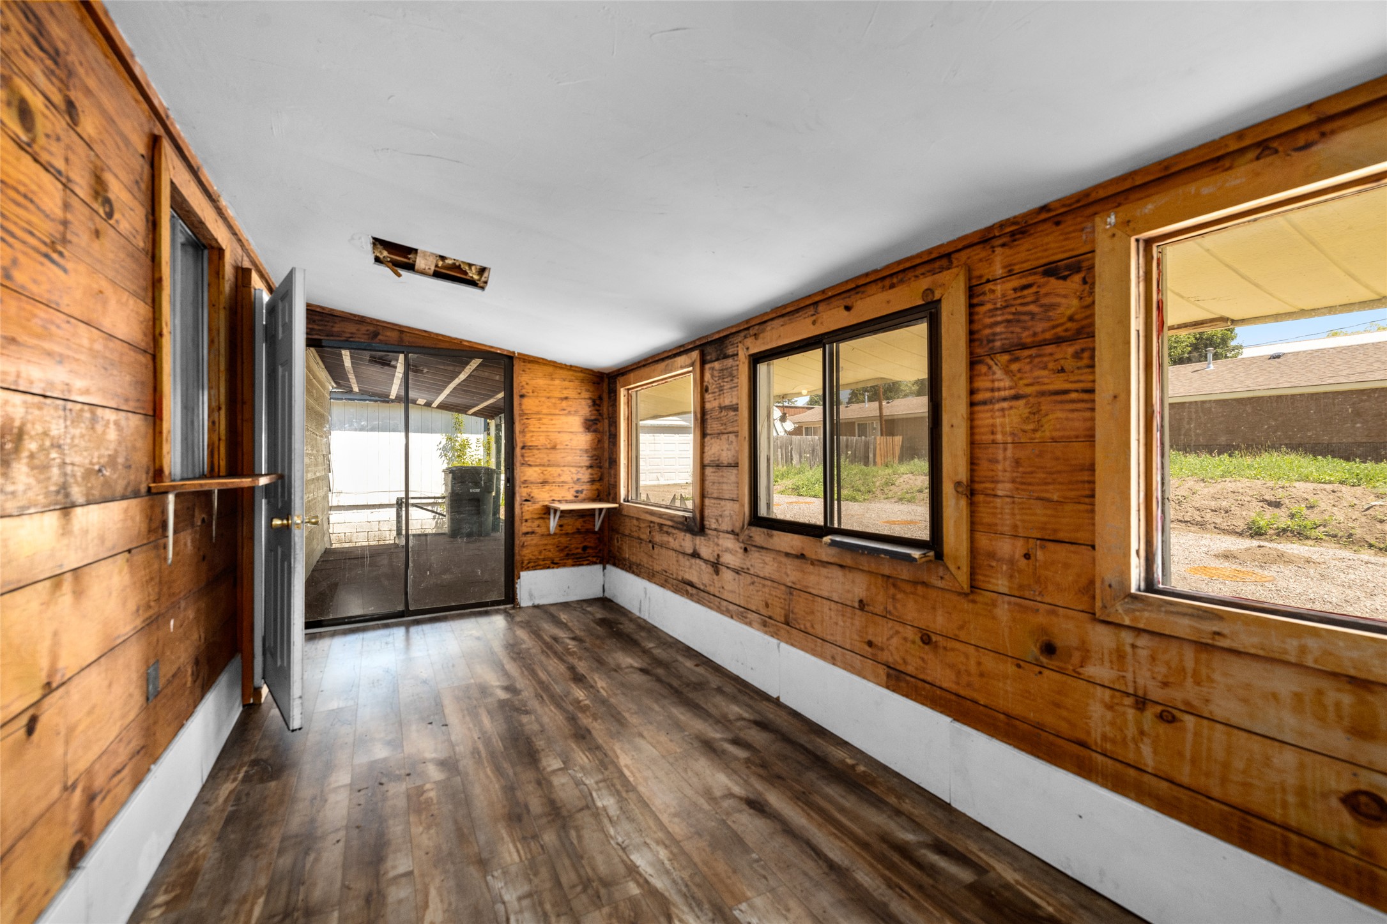
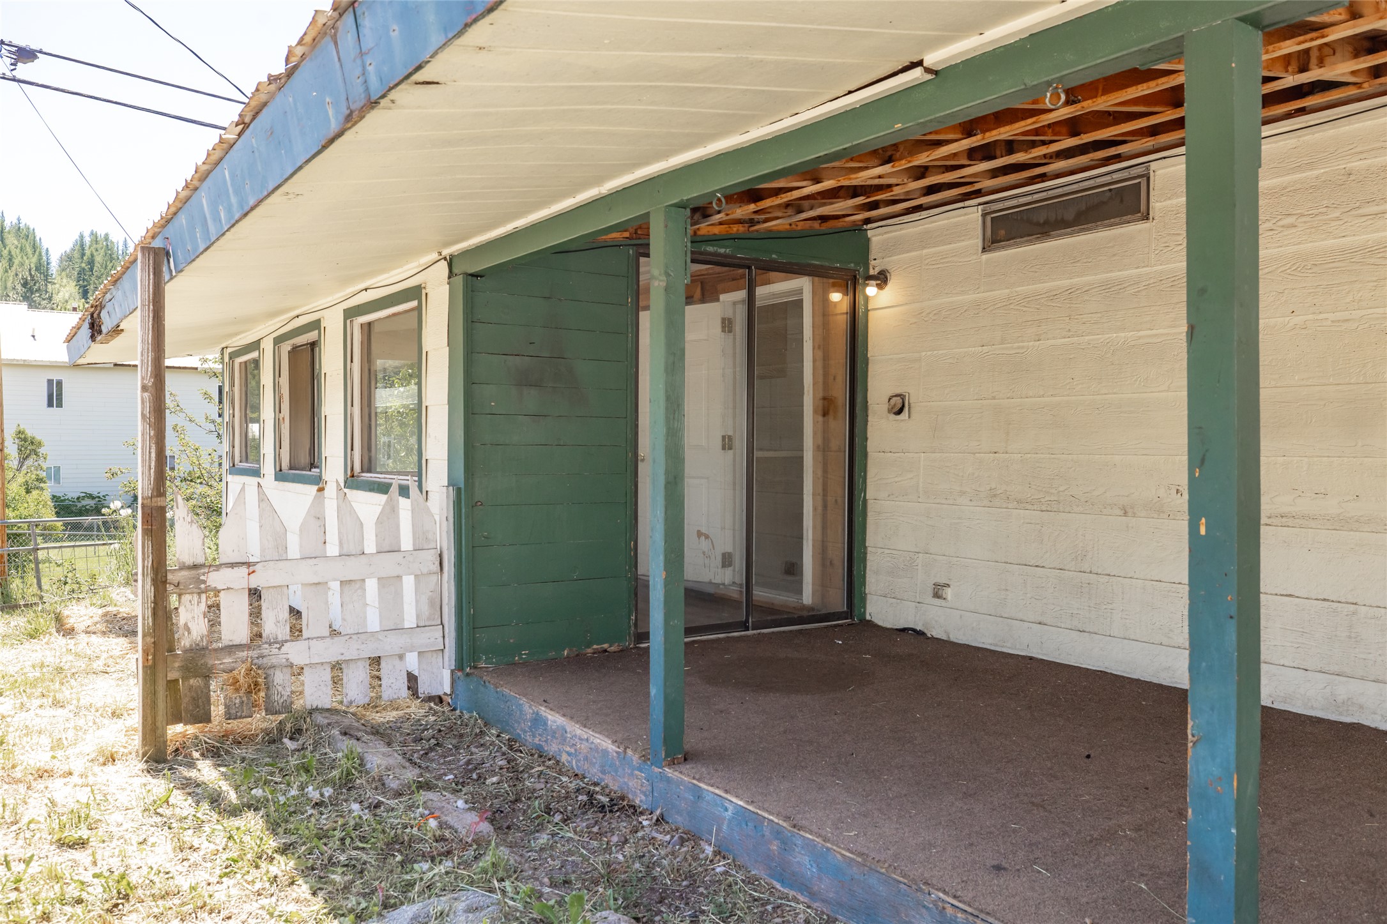
Enclosed back porch of the Double Wide
Back porch/ addition of the Double Wide
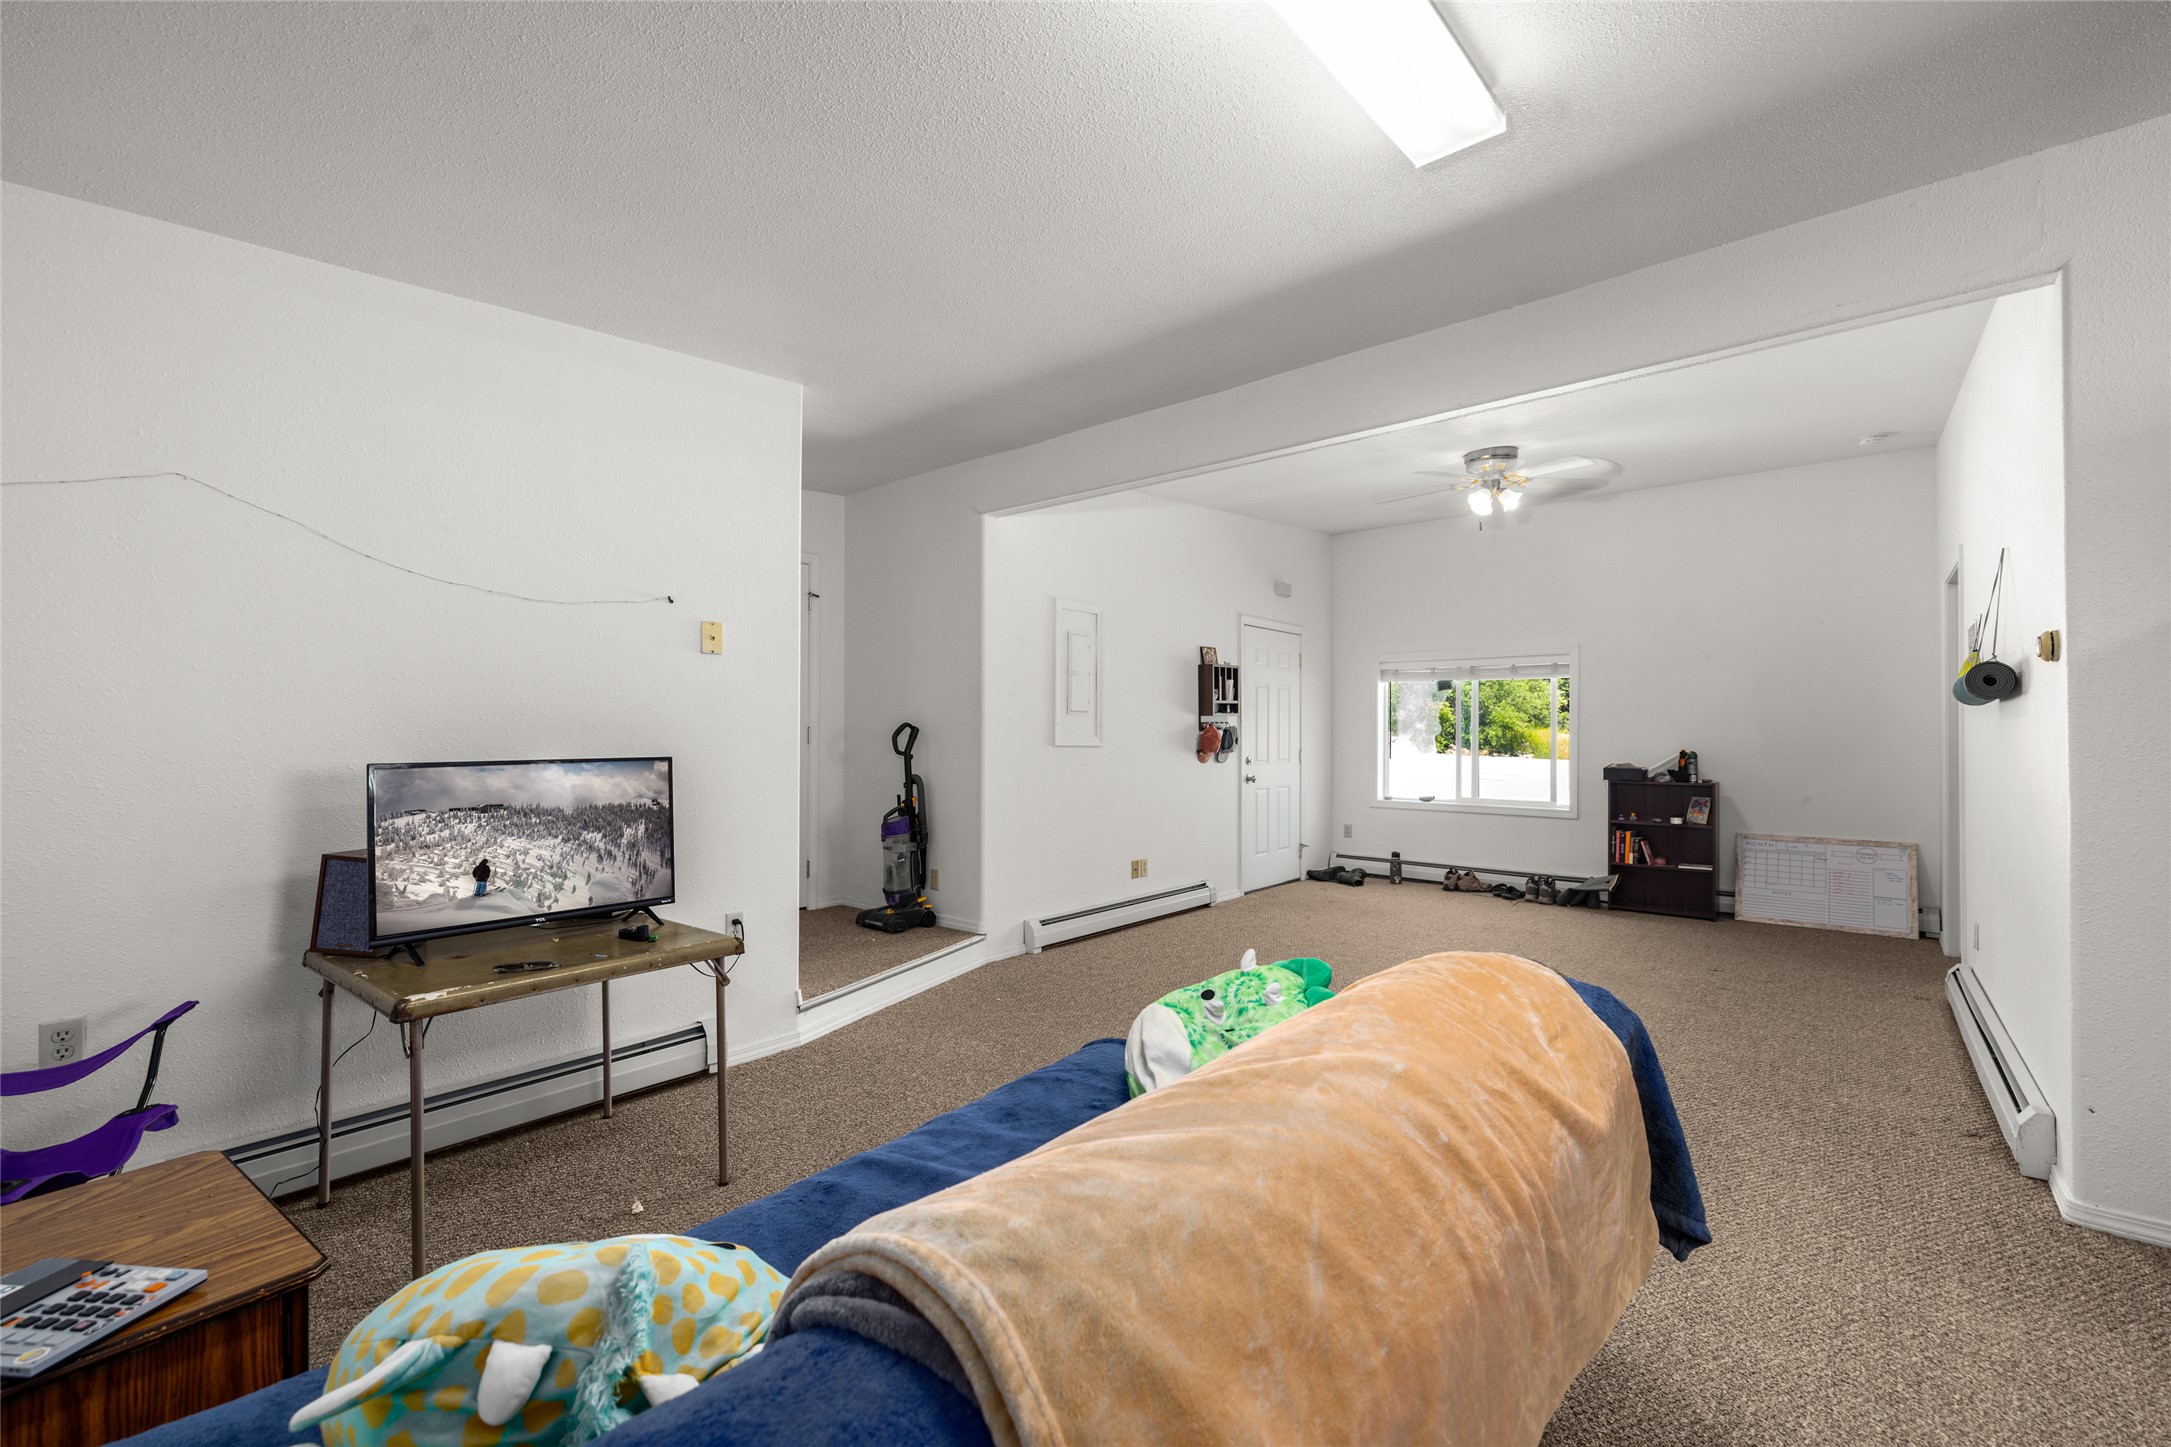
Living Room and entry of the Duplex
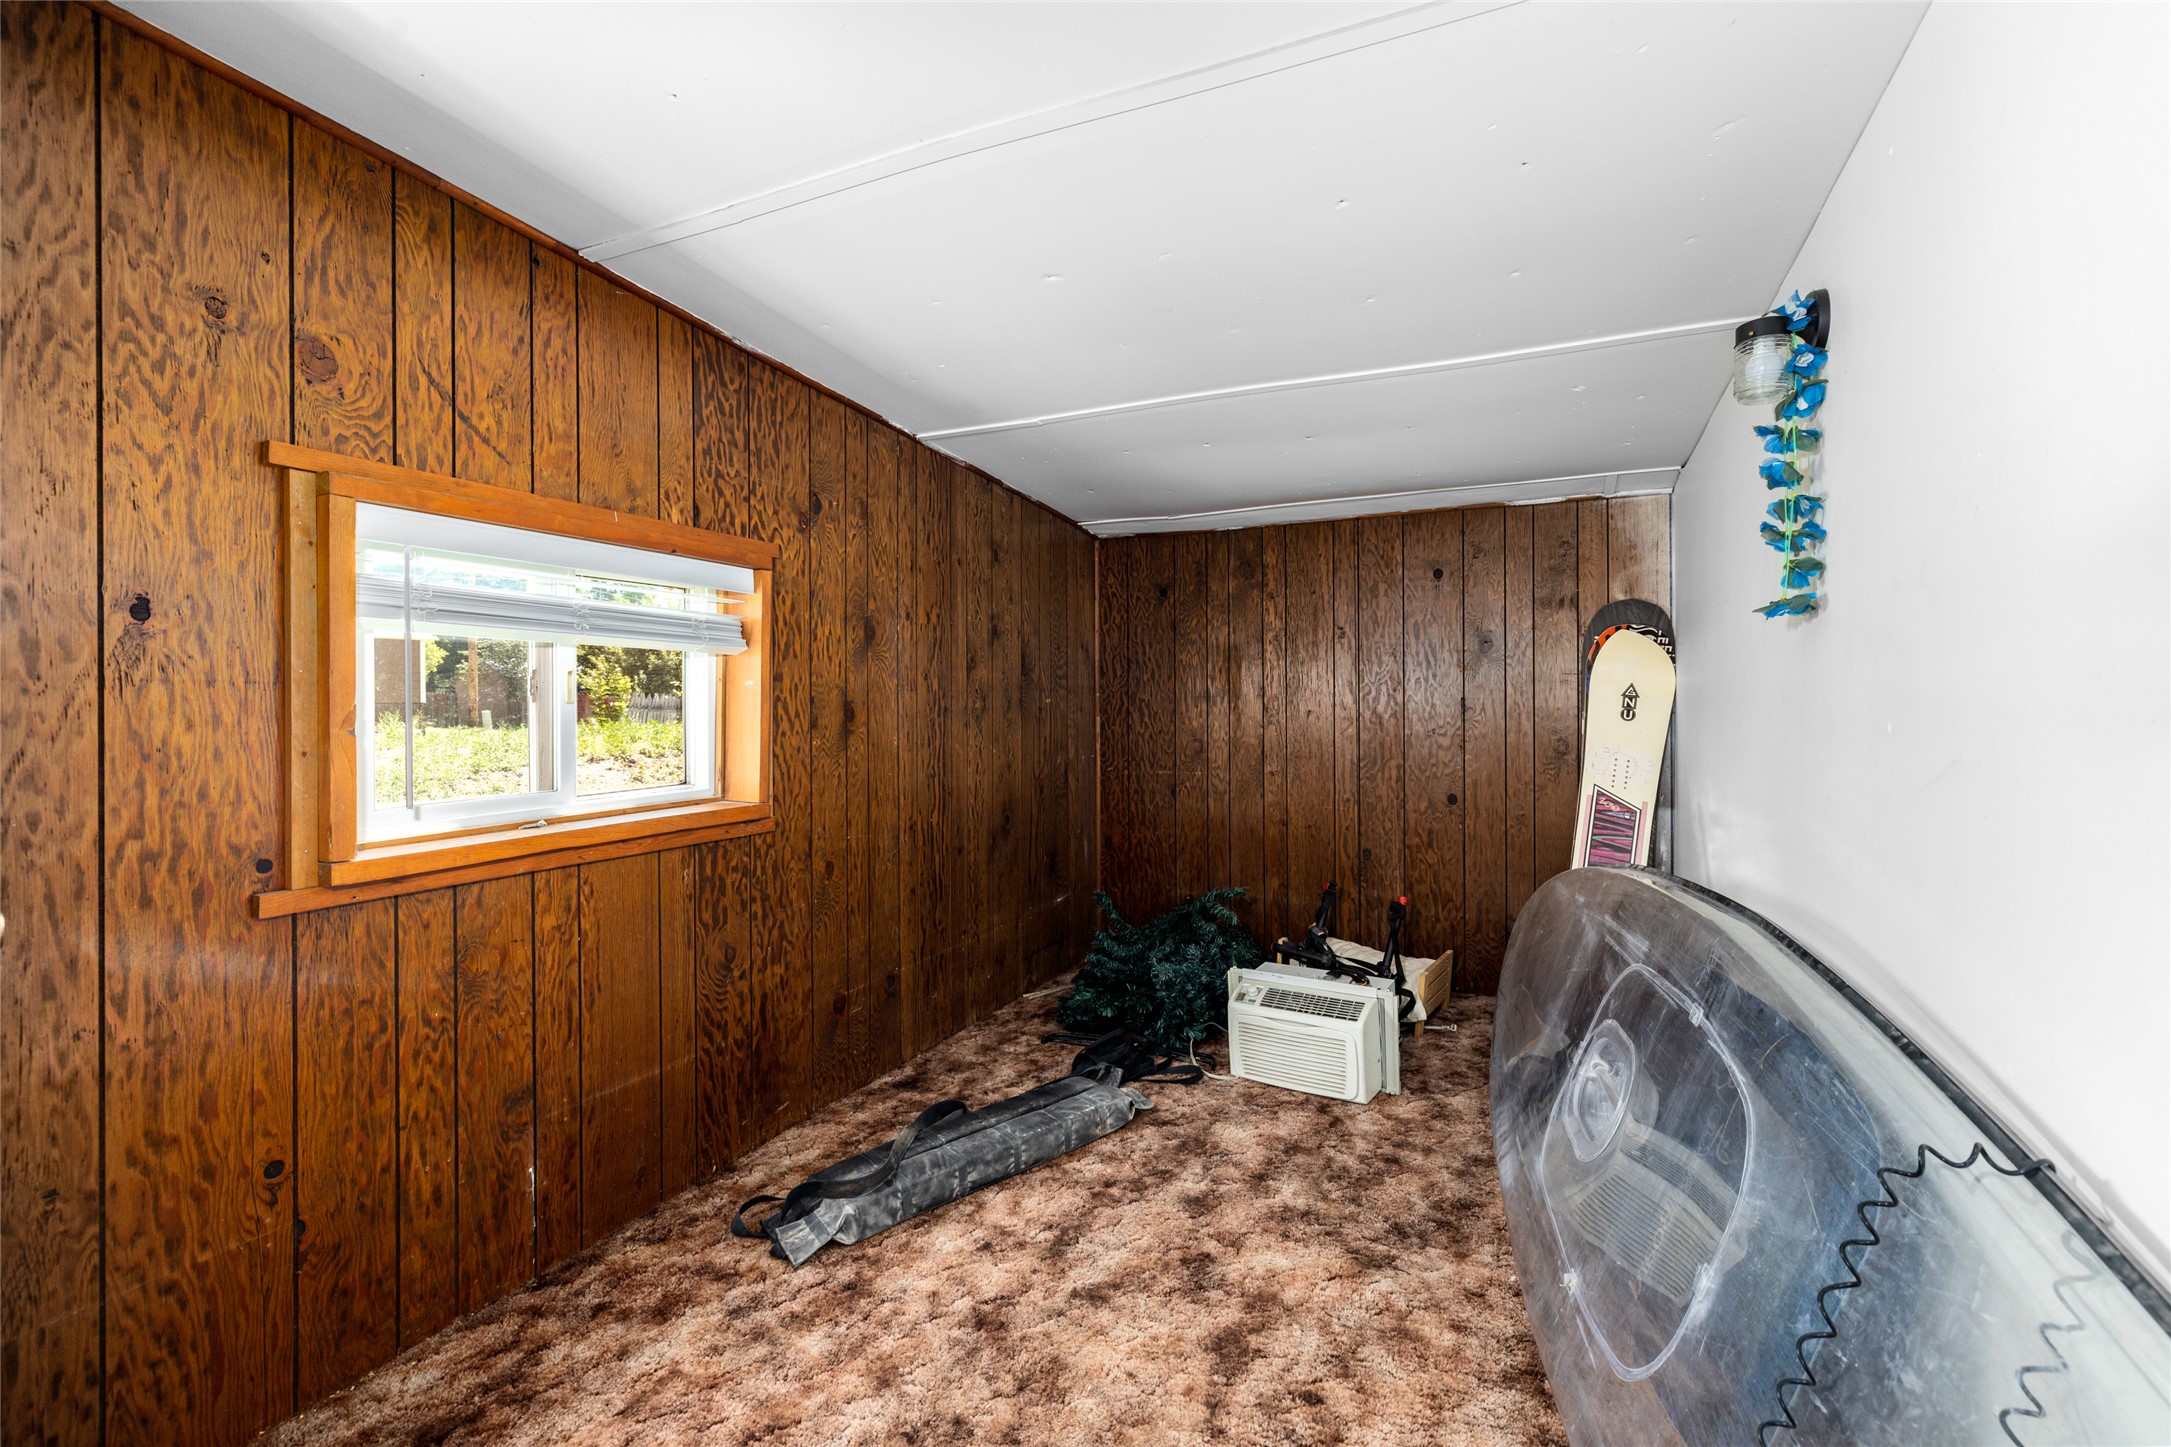
Spare room located in the Duplex
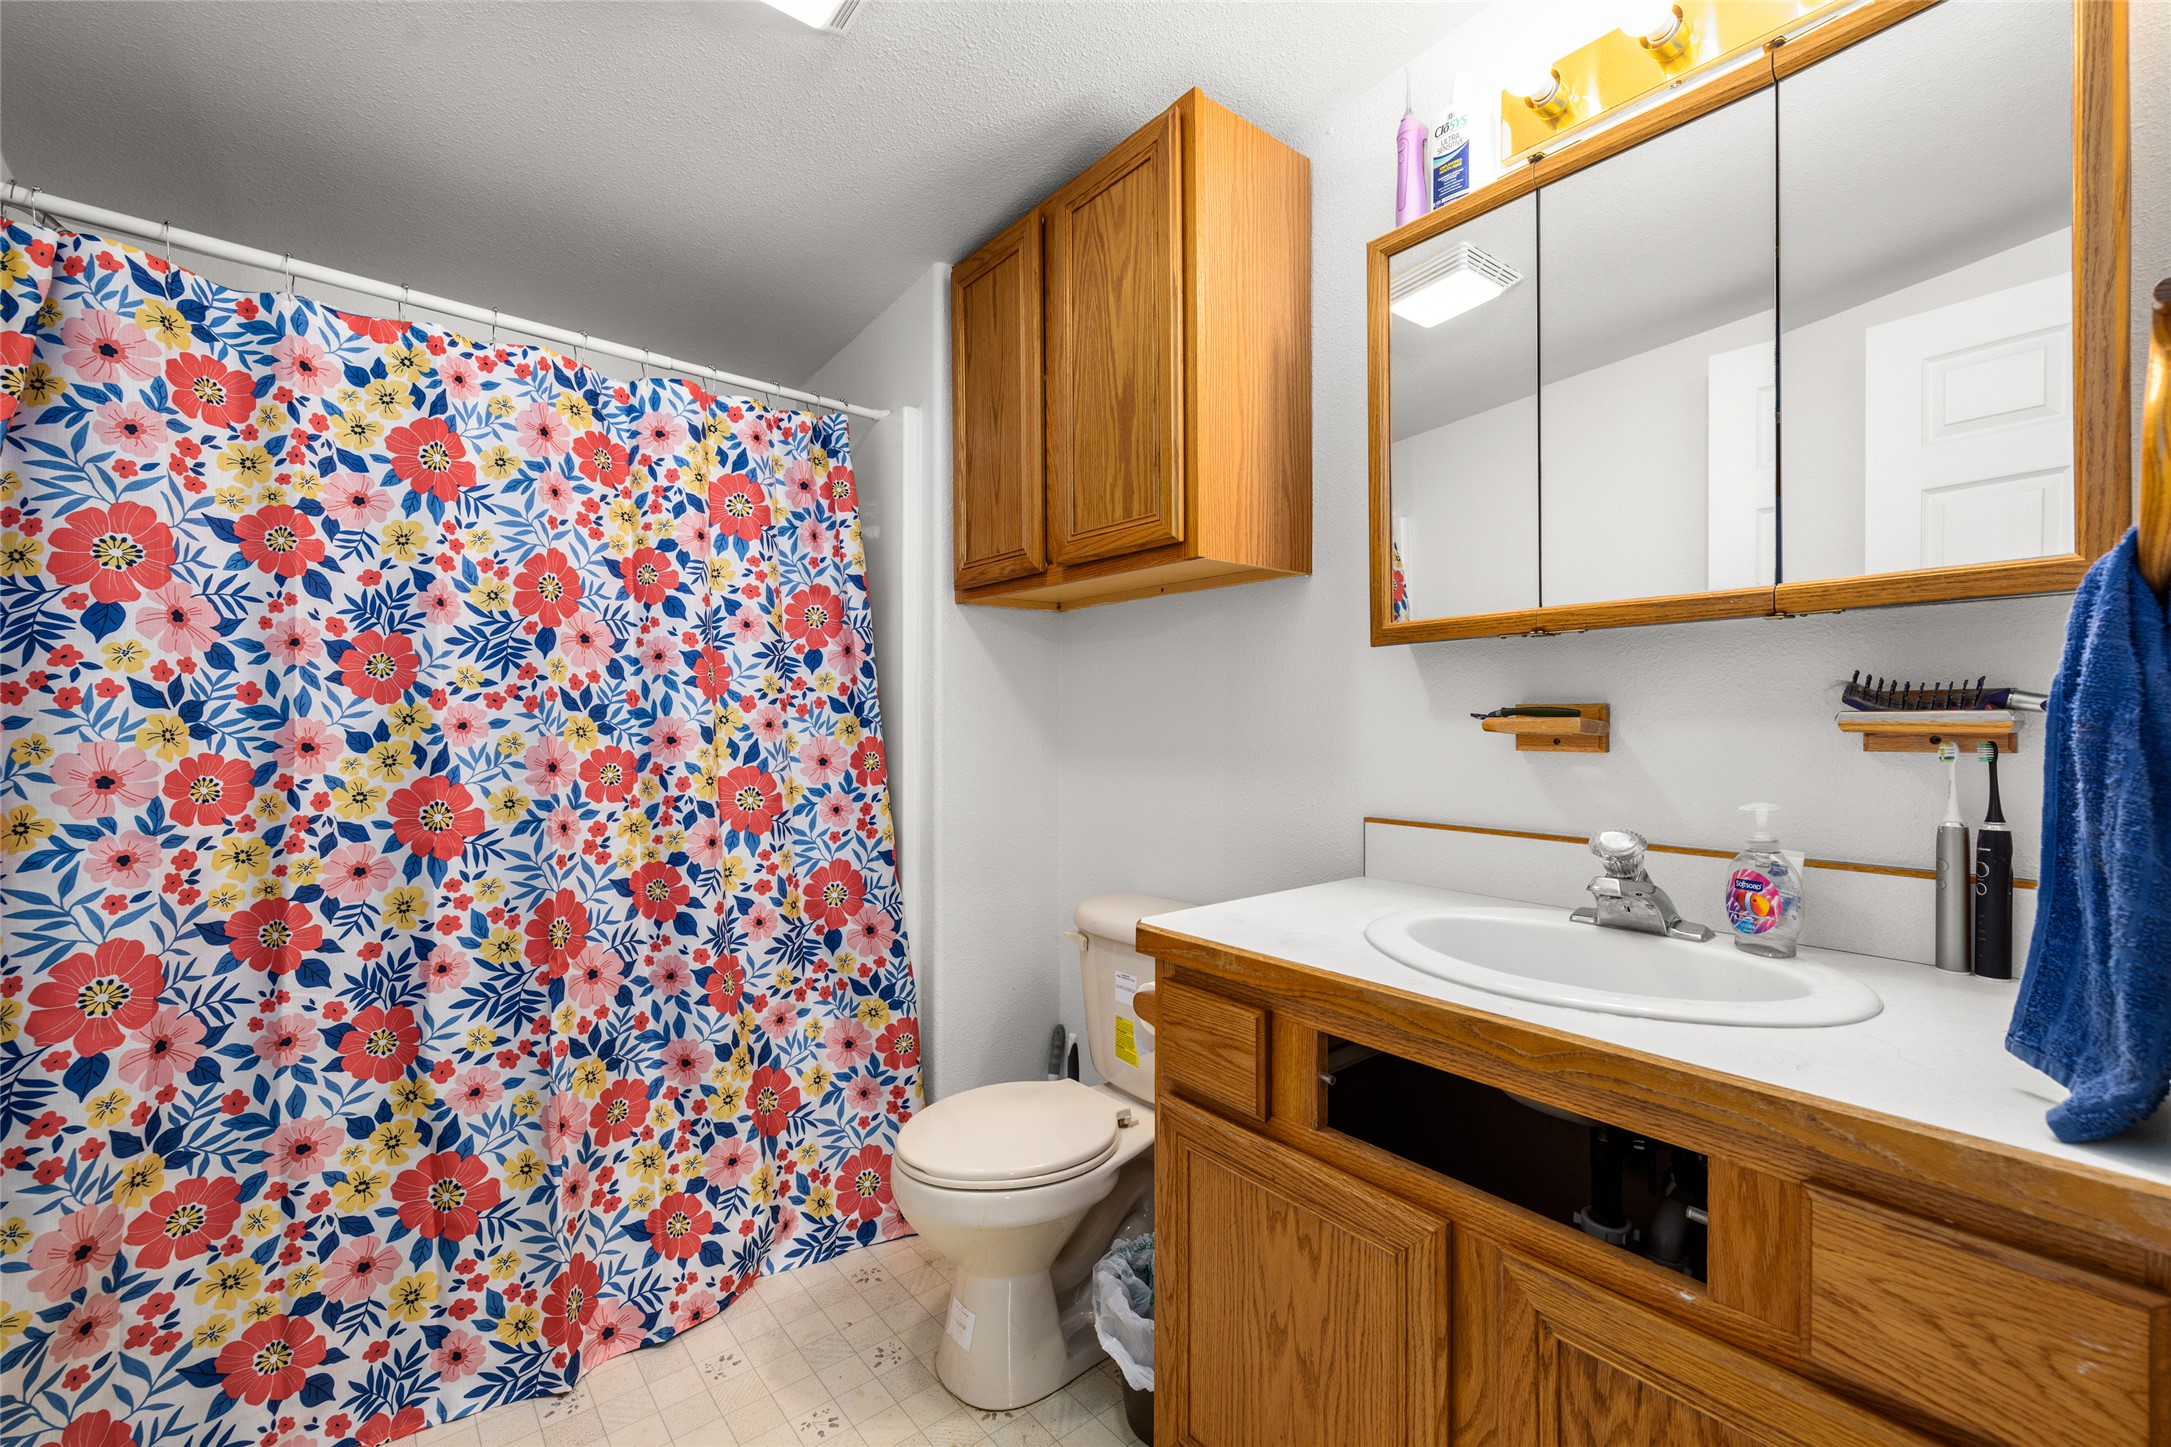
Bathroom in the Duplex featuring a vanity with a white countertop and integrated sink, a wood-finish cabinet with a medicine cabinet mirror, and an overhead lighting fixture
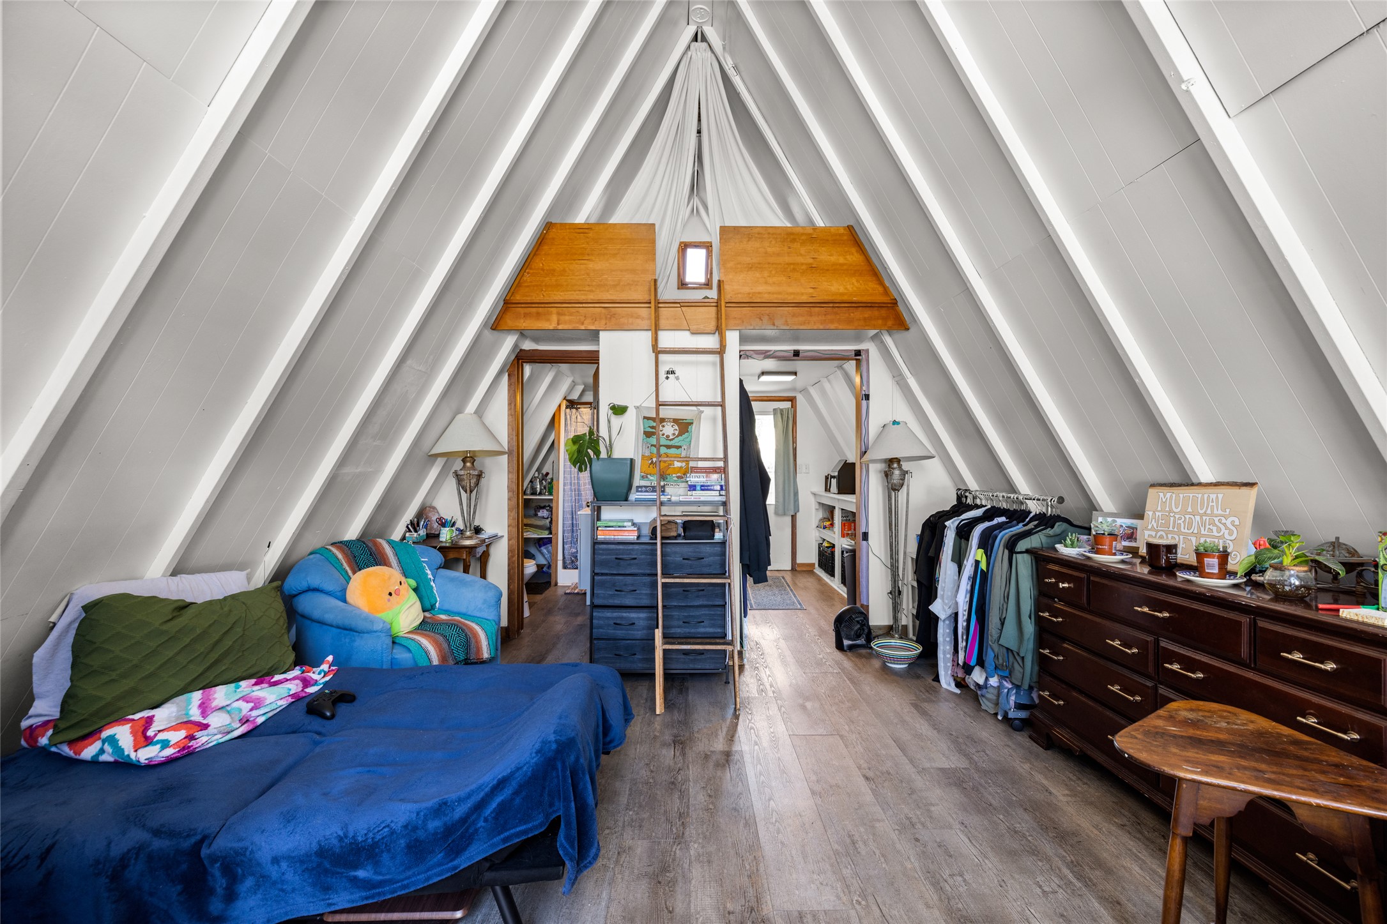
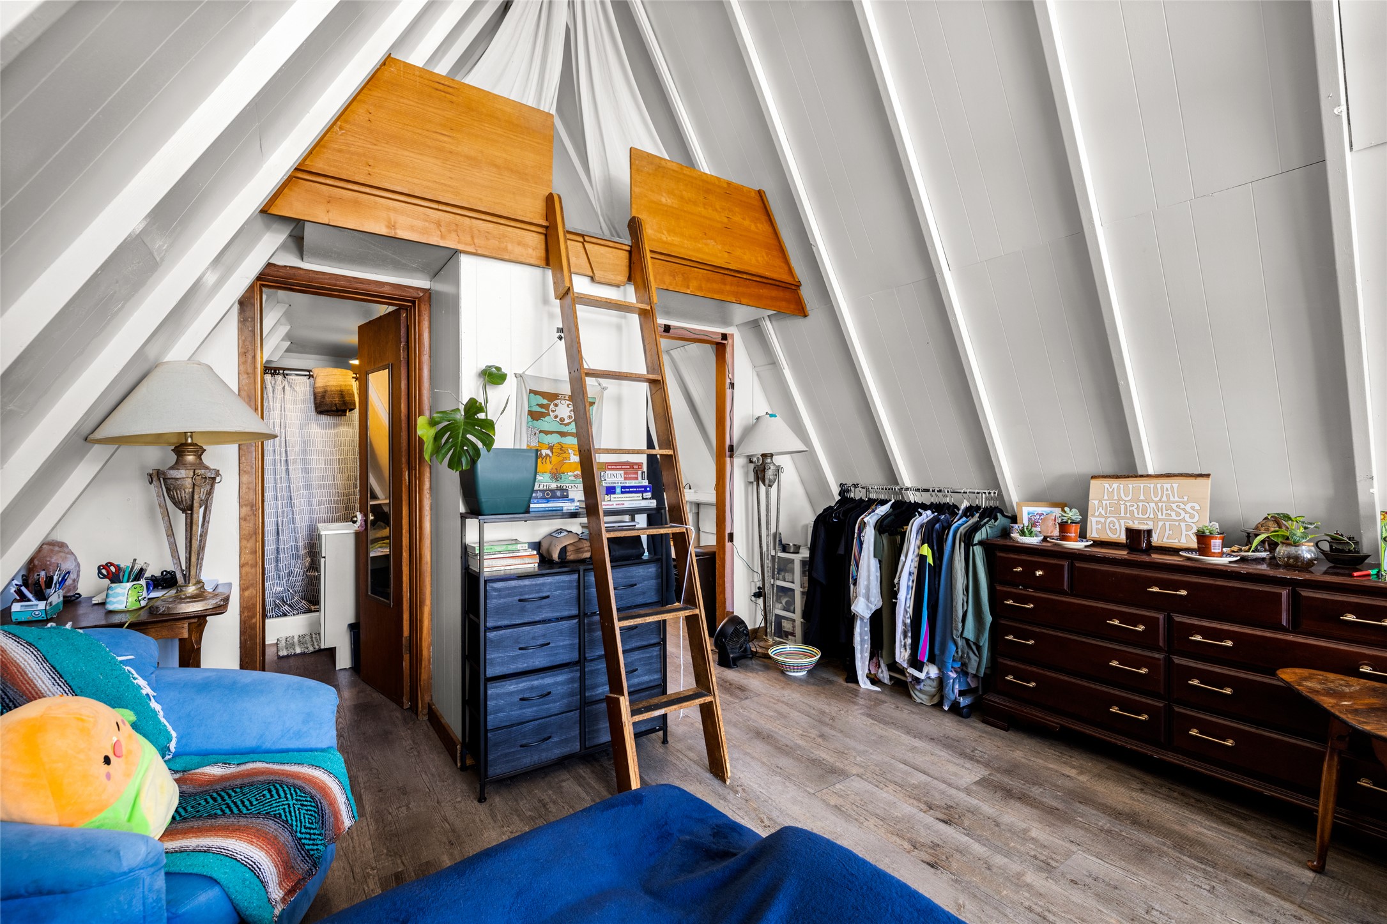
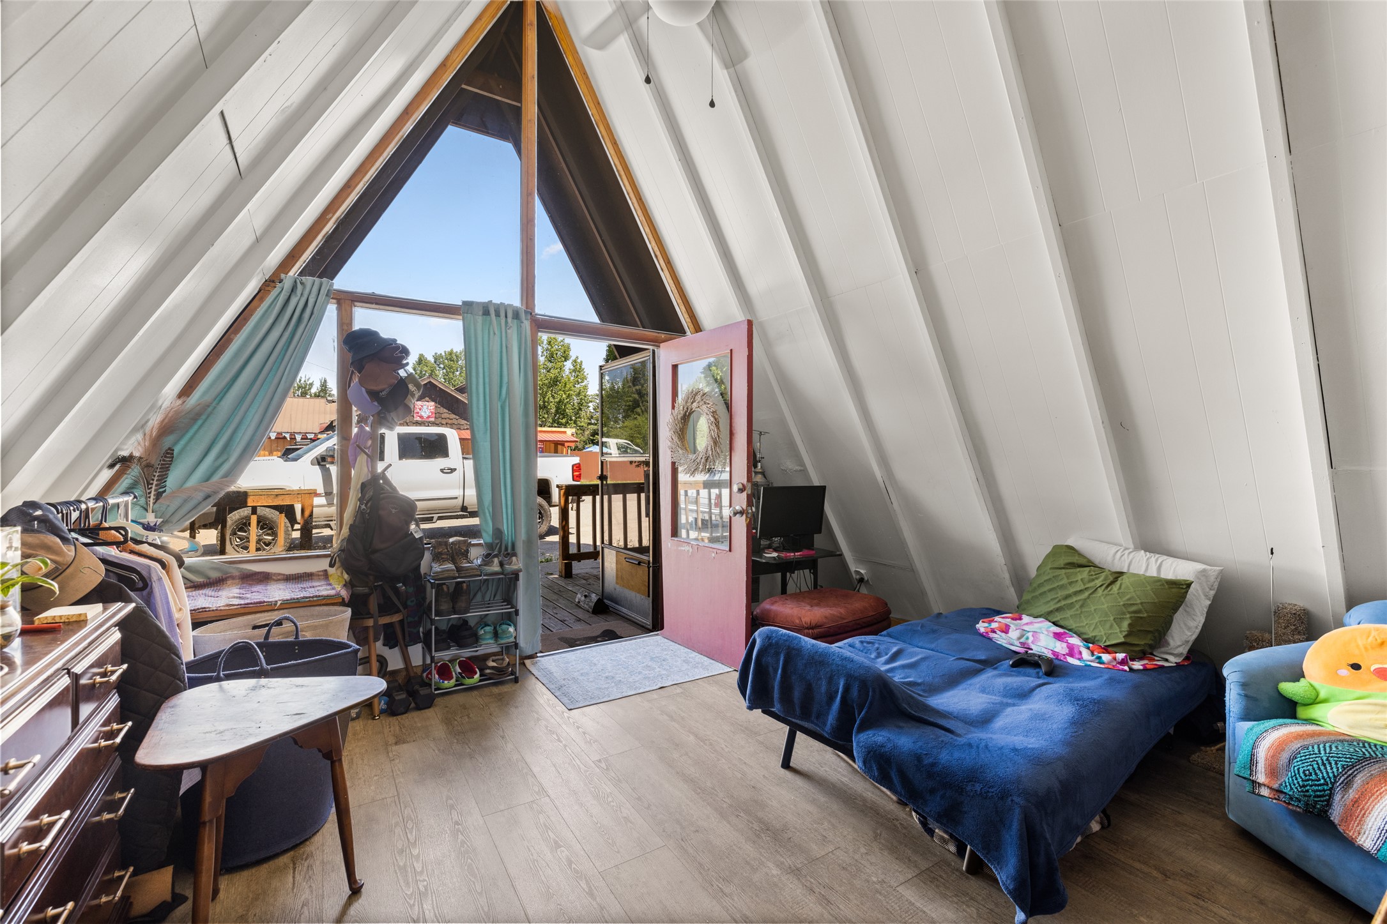
Living Room of the A frame looking towards the loft bedroom and kitchen on the main level
Living room of the Living Room looking towards the kitchen, bathroom and loft bedroom
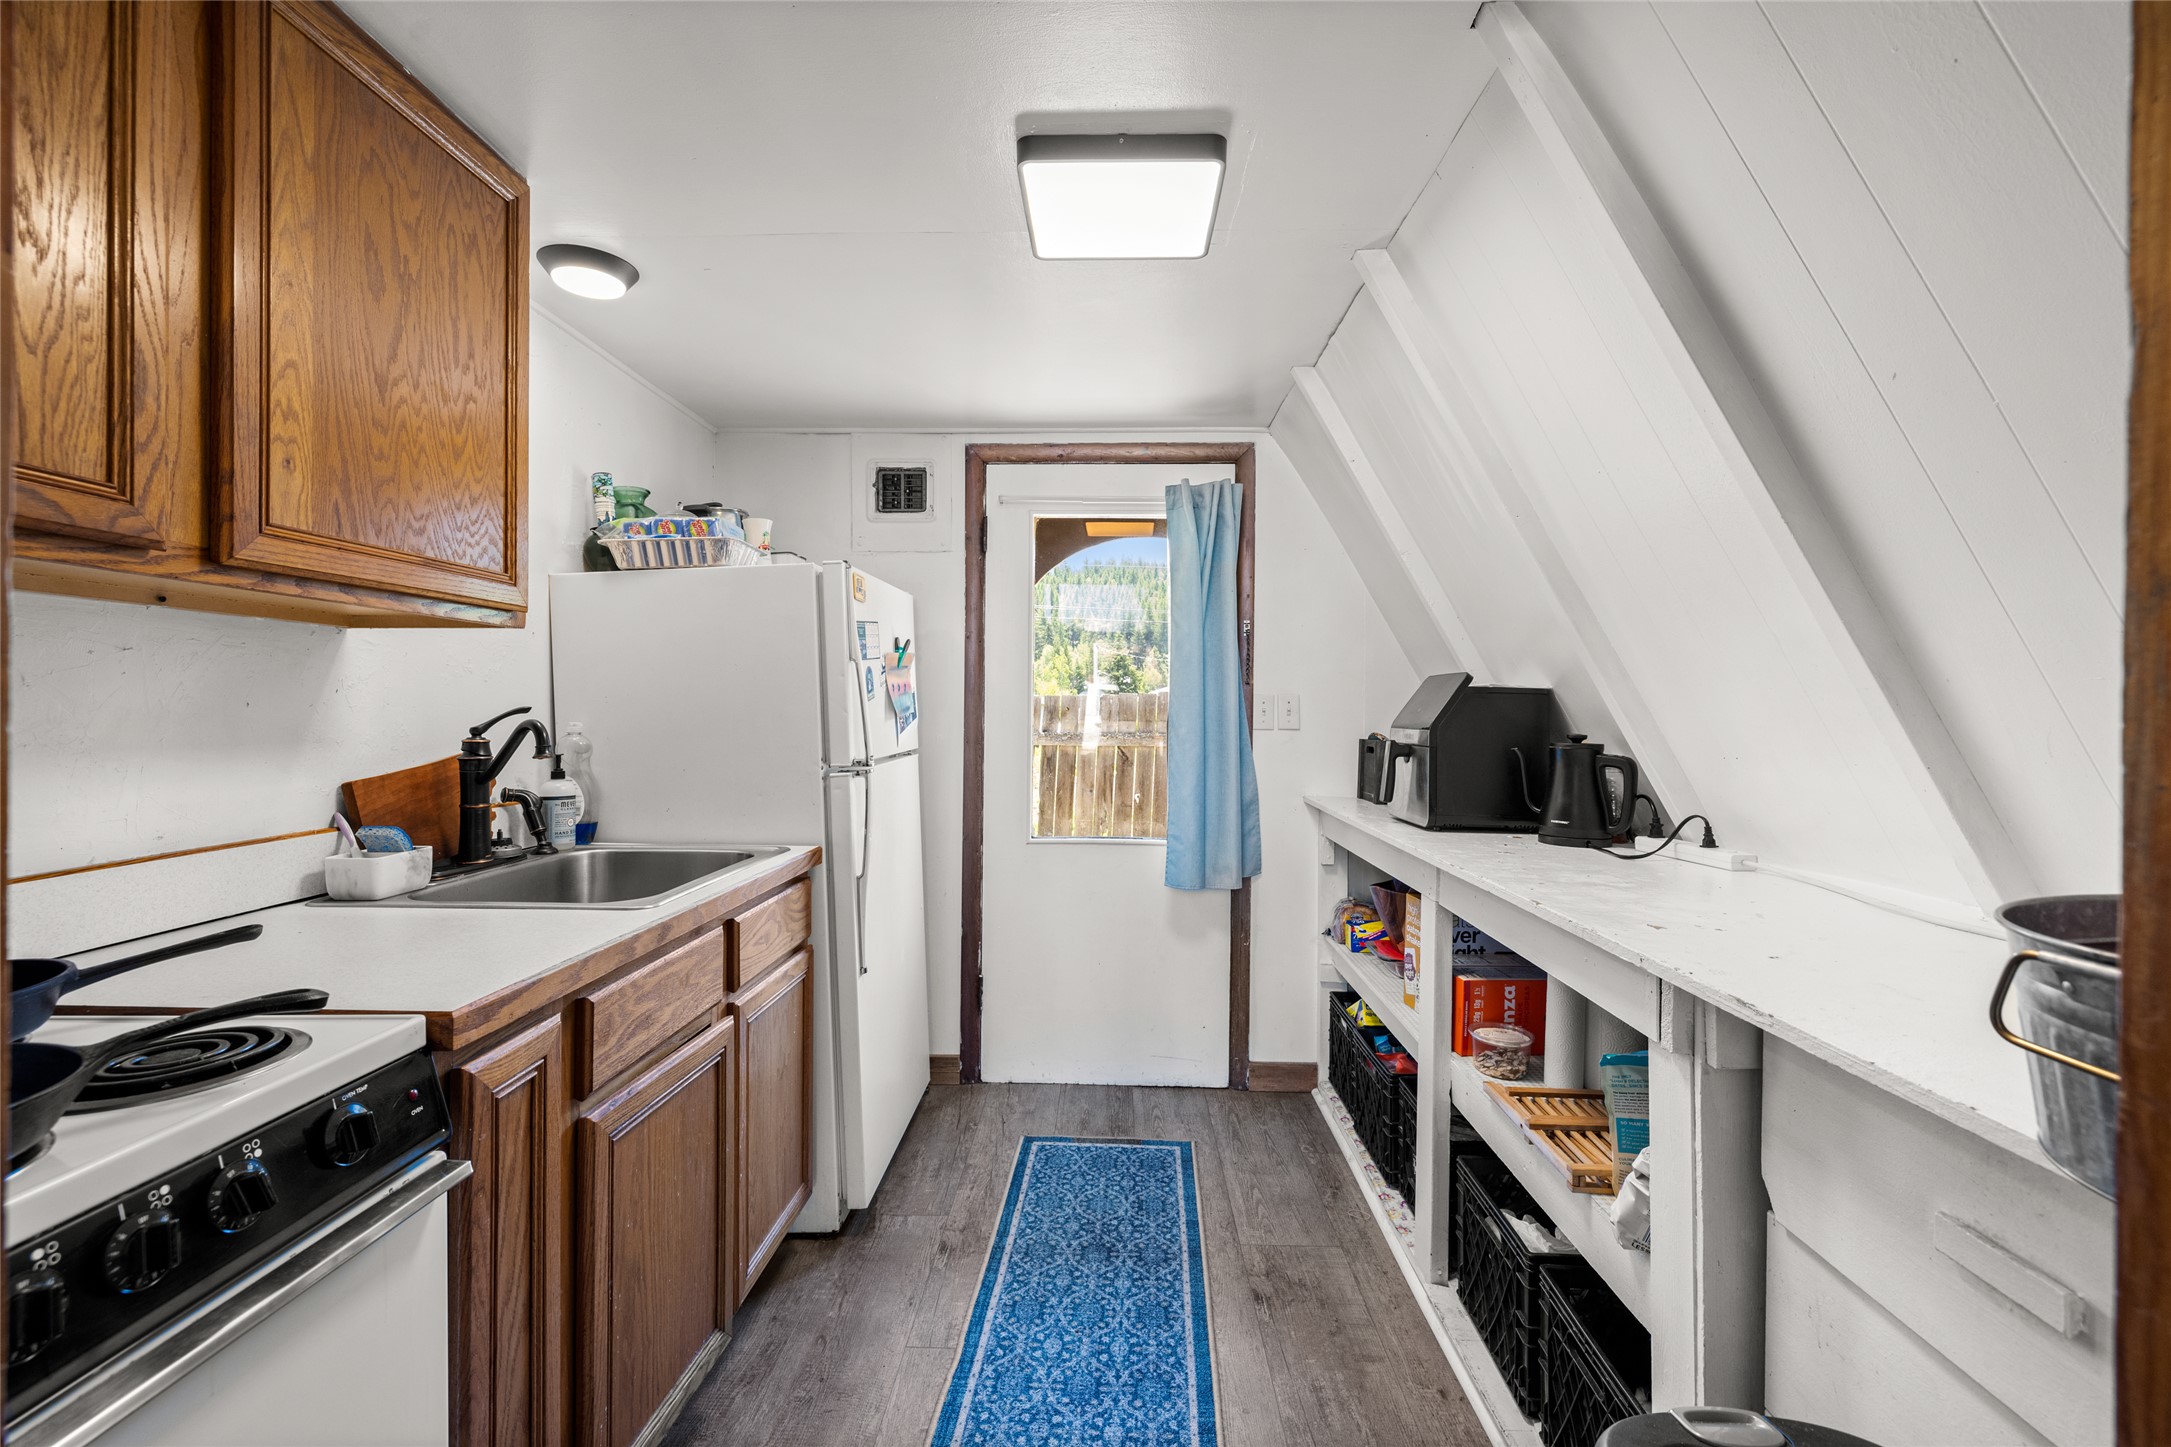
Compact kitchen featuring wood-finish cabinetry, white countertops, a stainless steel sink, and wood-finish flooring in the A frame
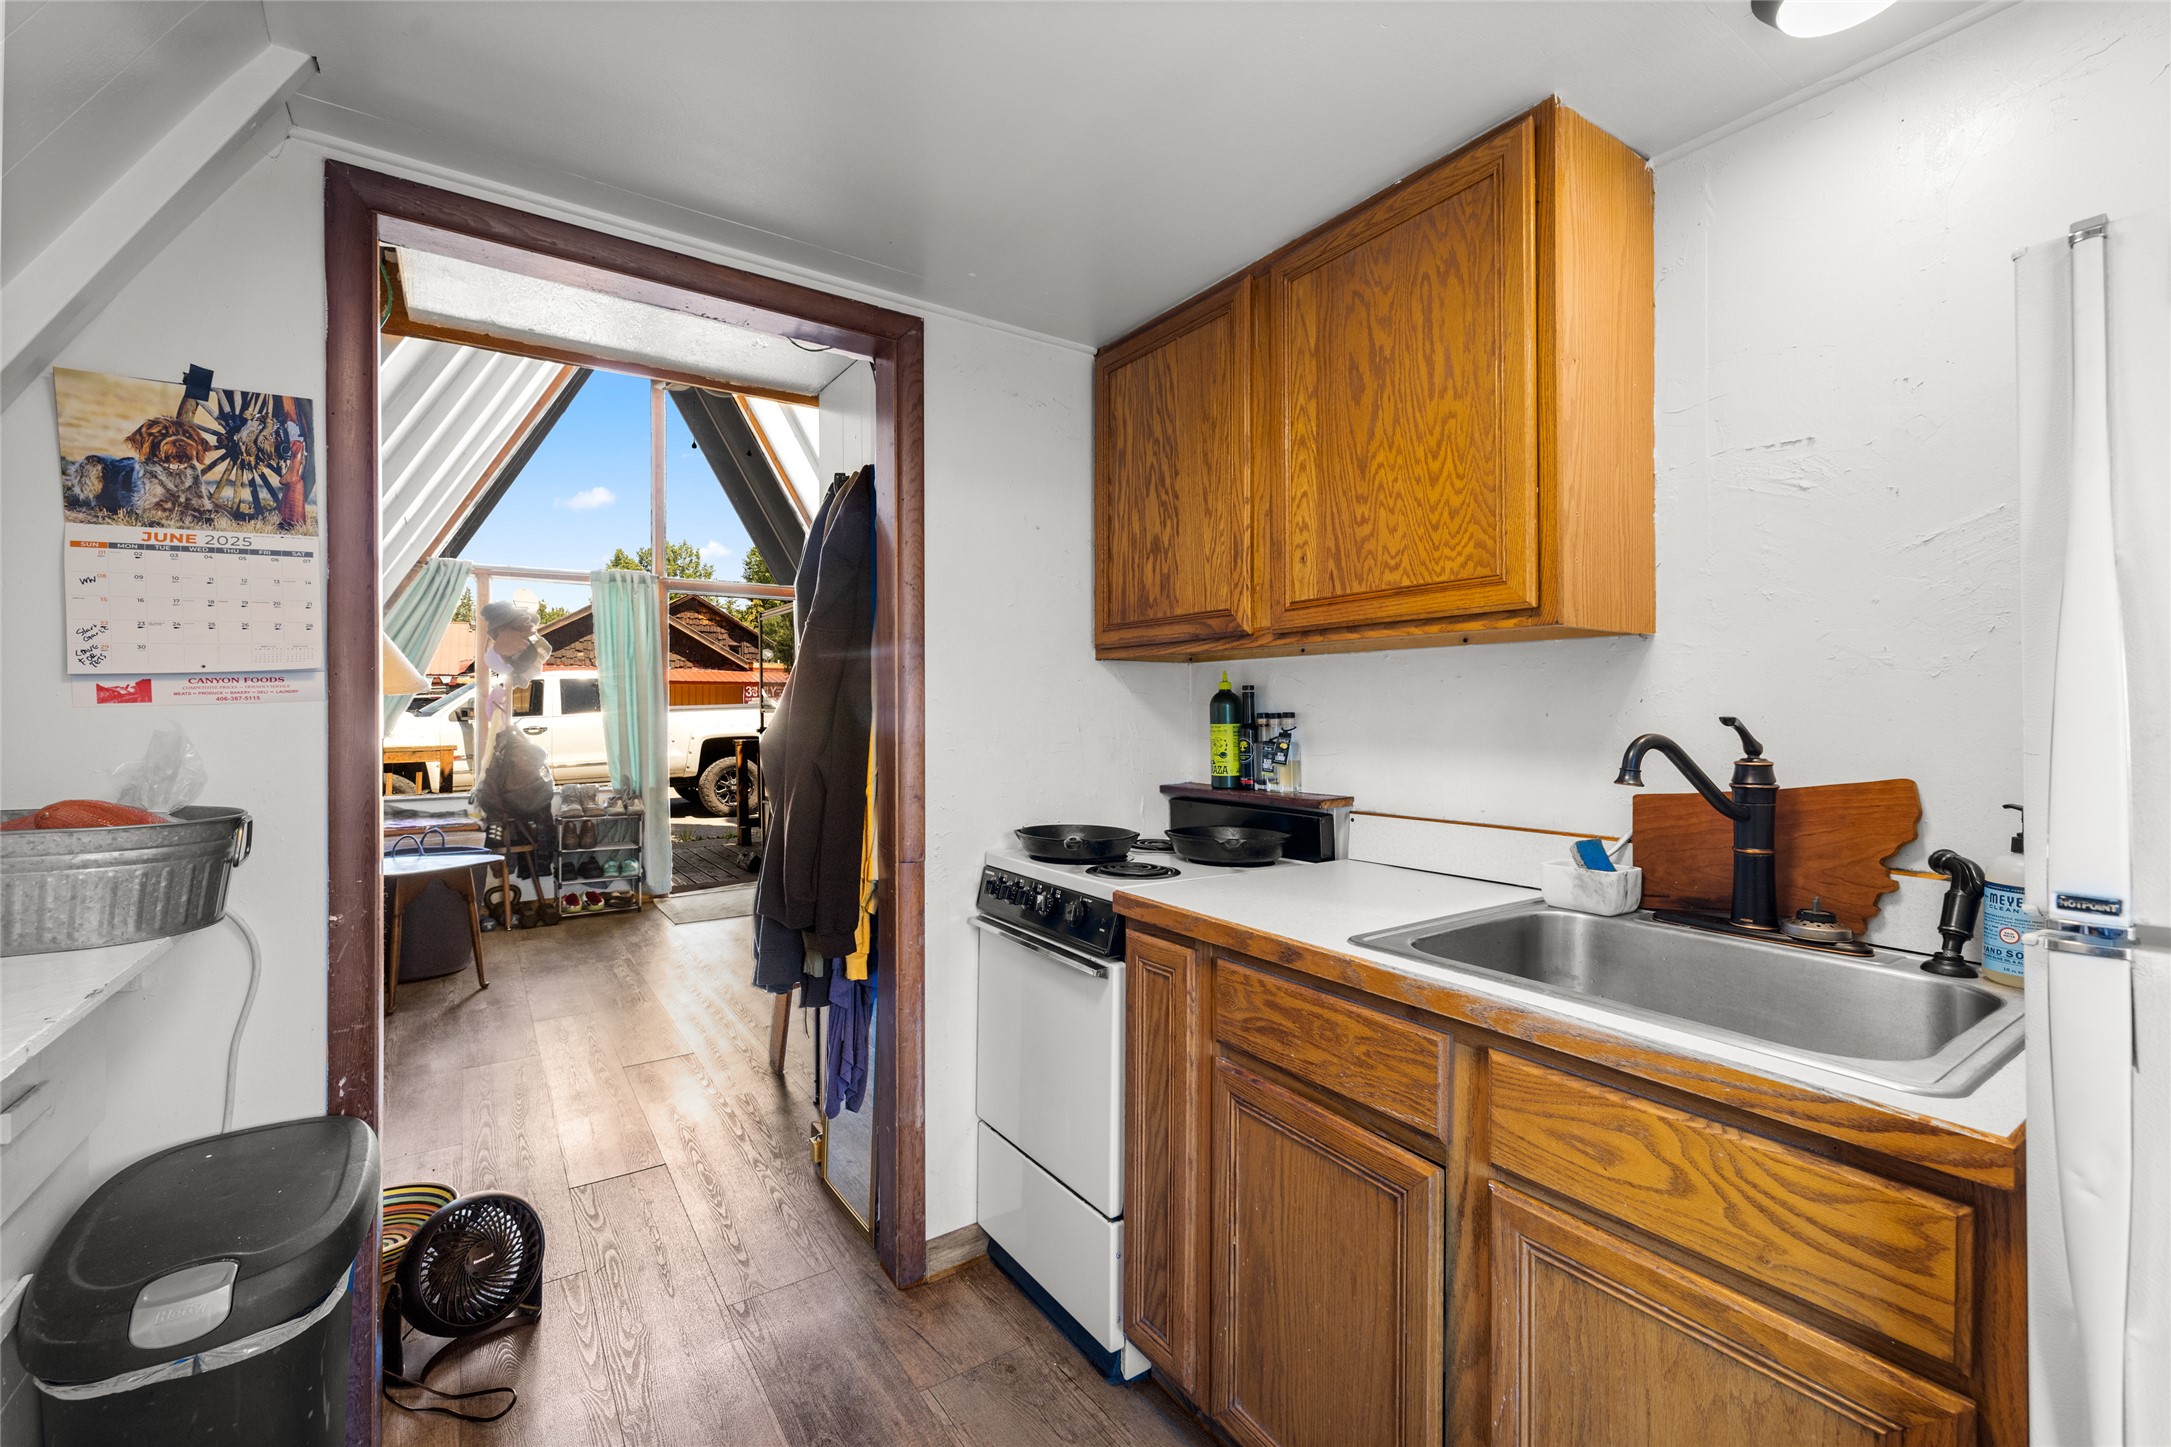
Kitchen in the A frame looking towards the living room
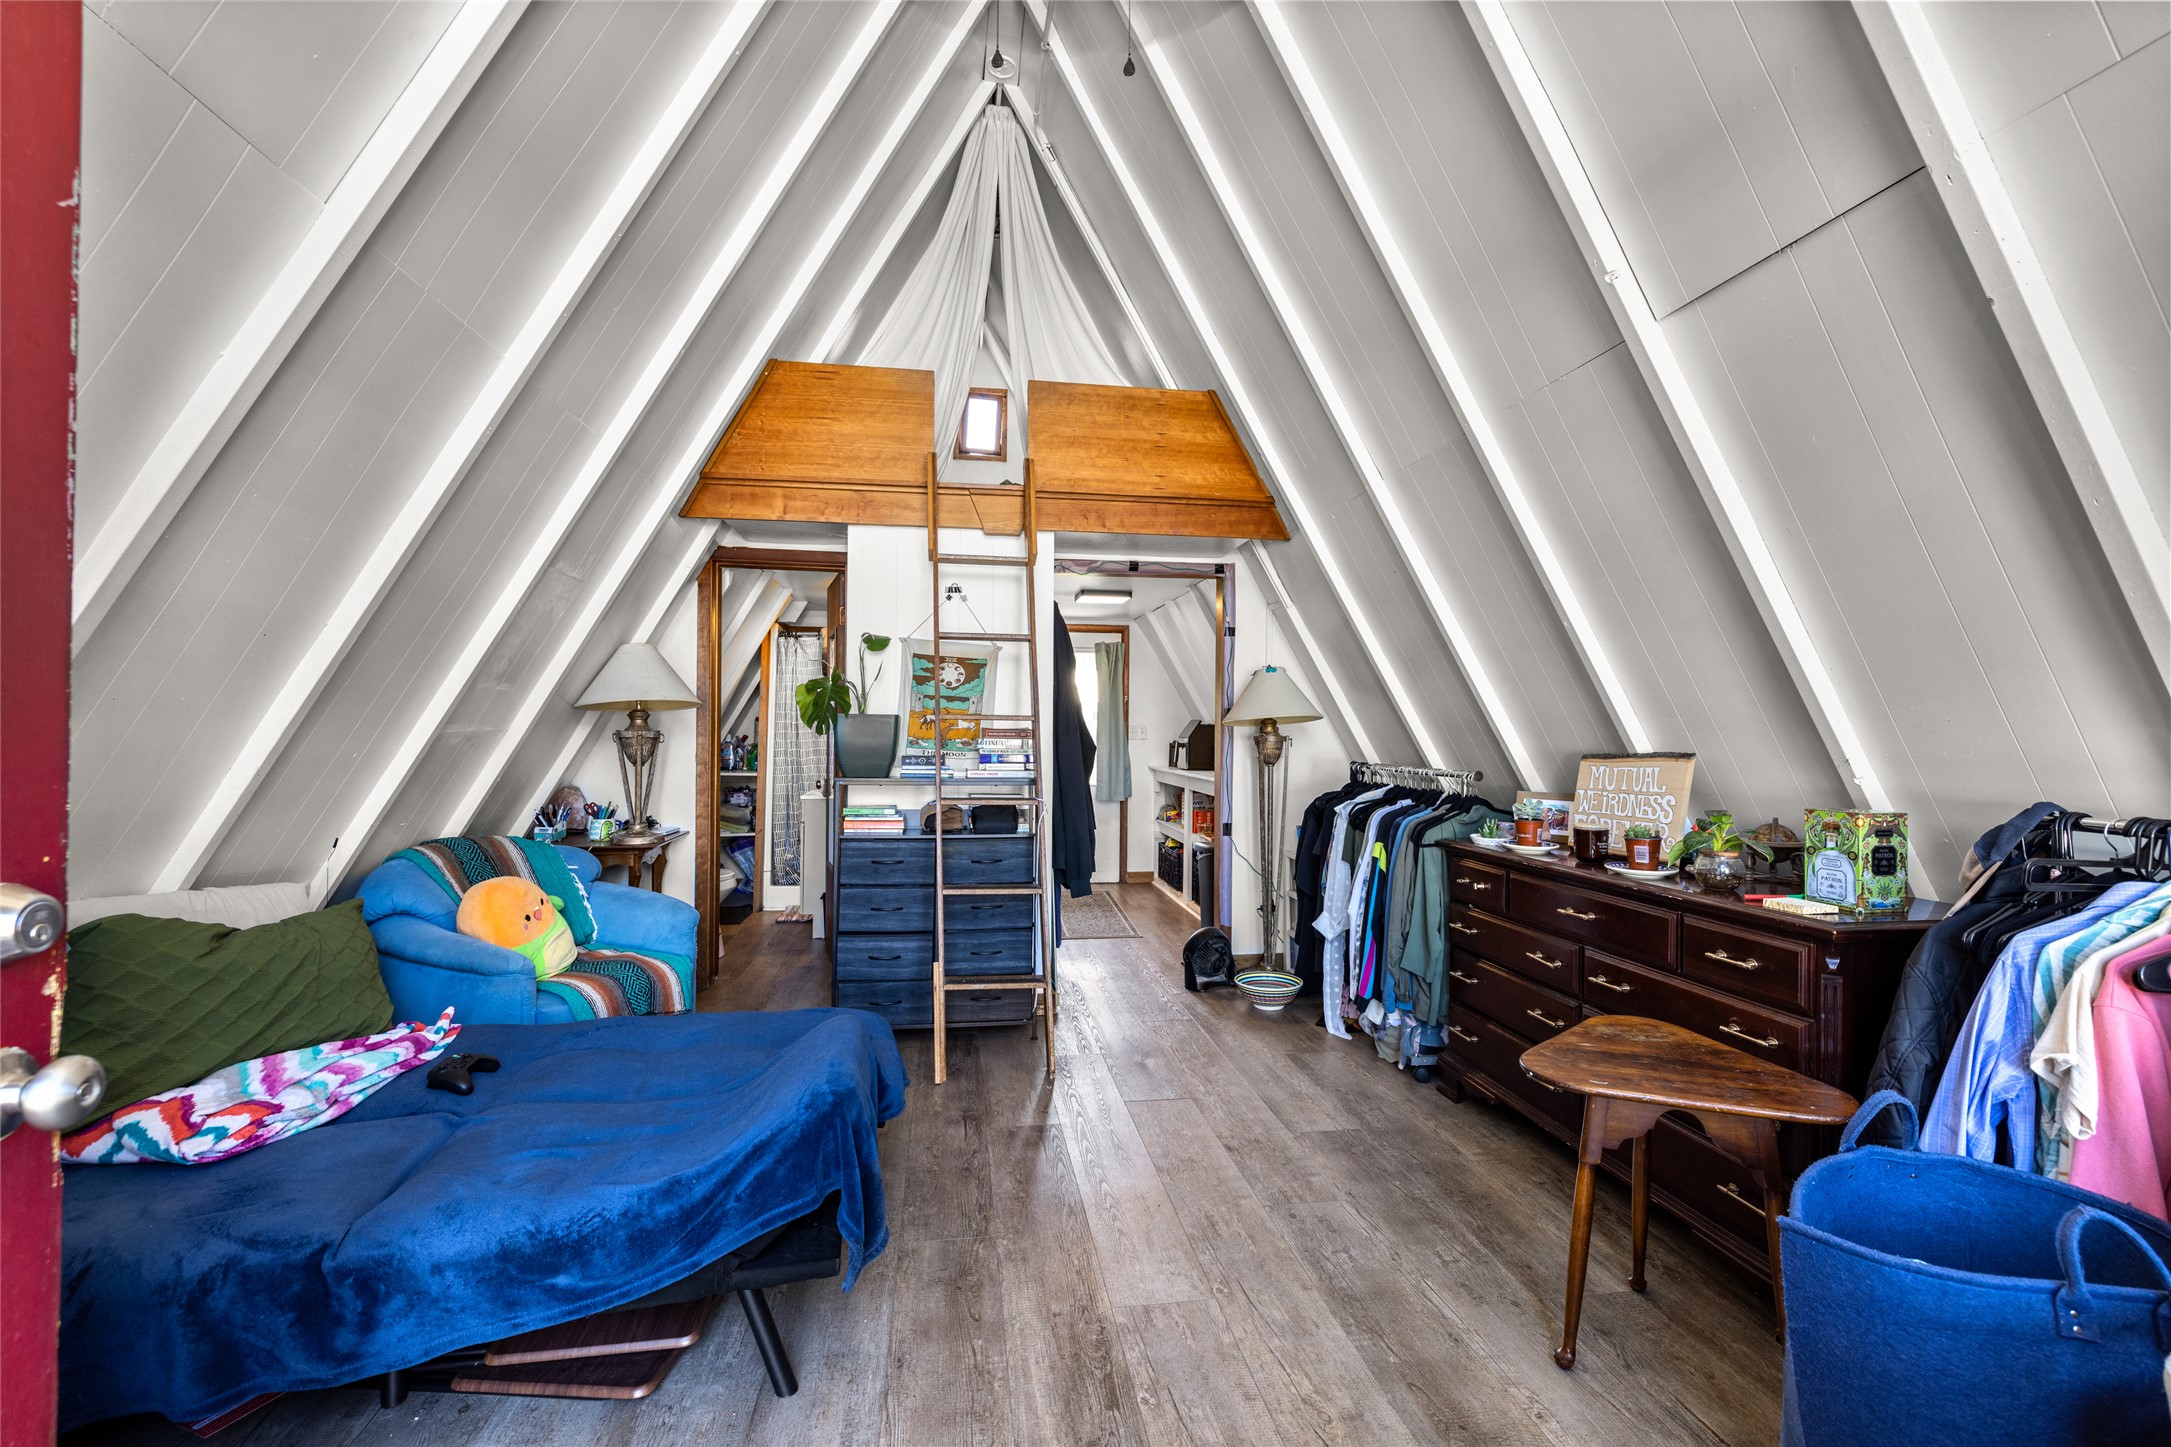
A-frame interior featuring wood-finish flooring, exposed wood beams, and an angled ceiling
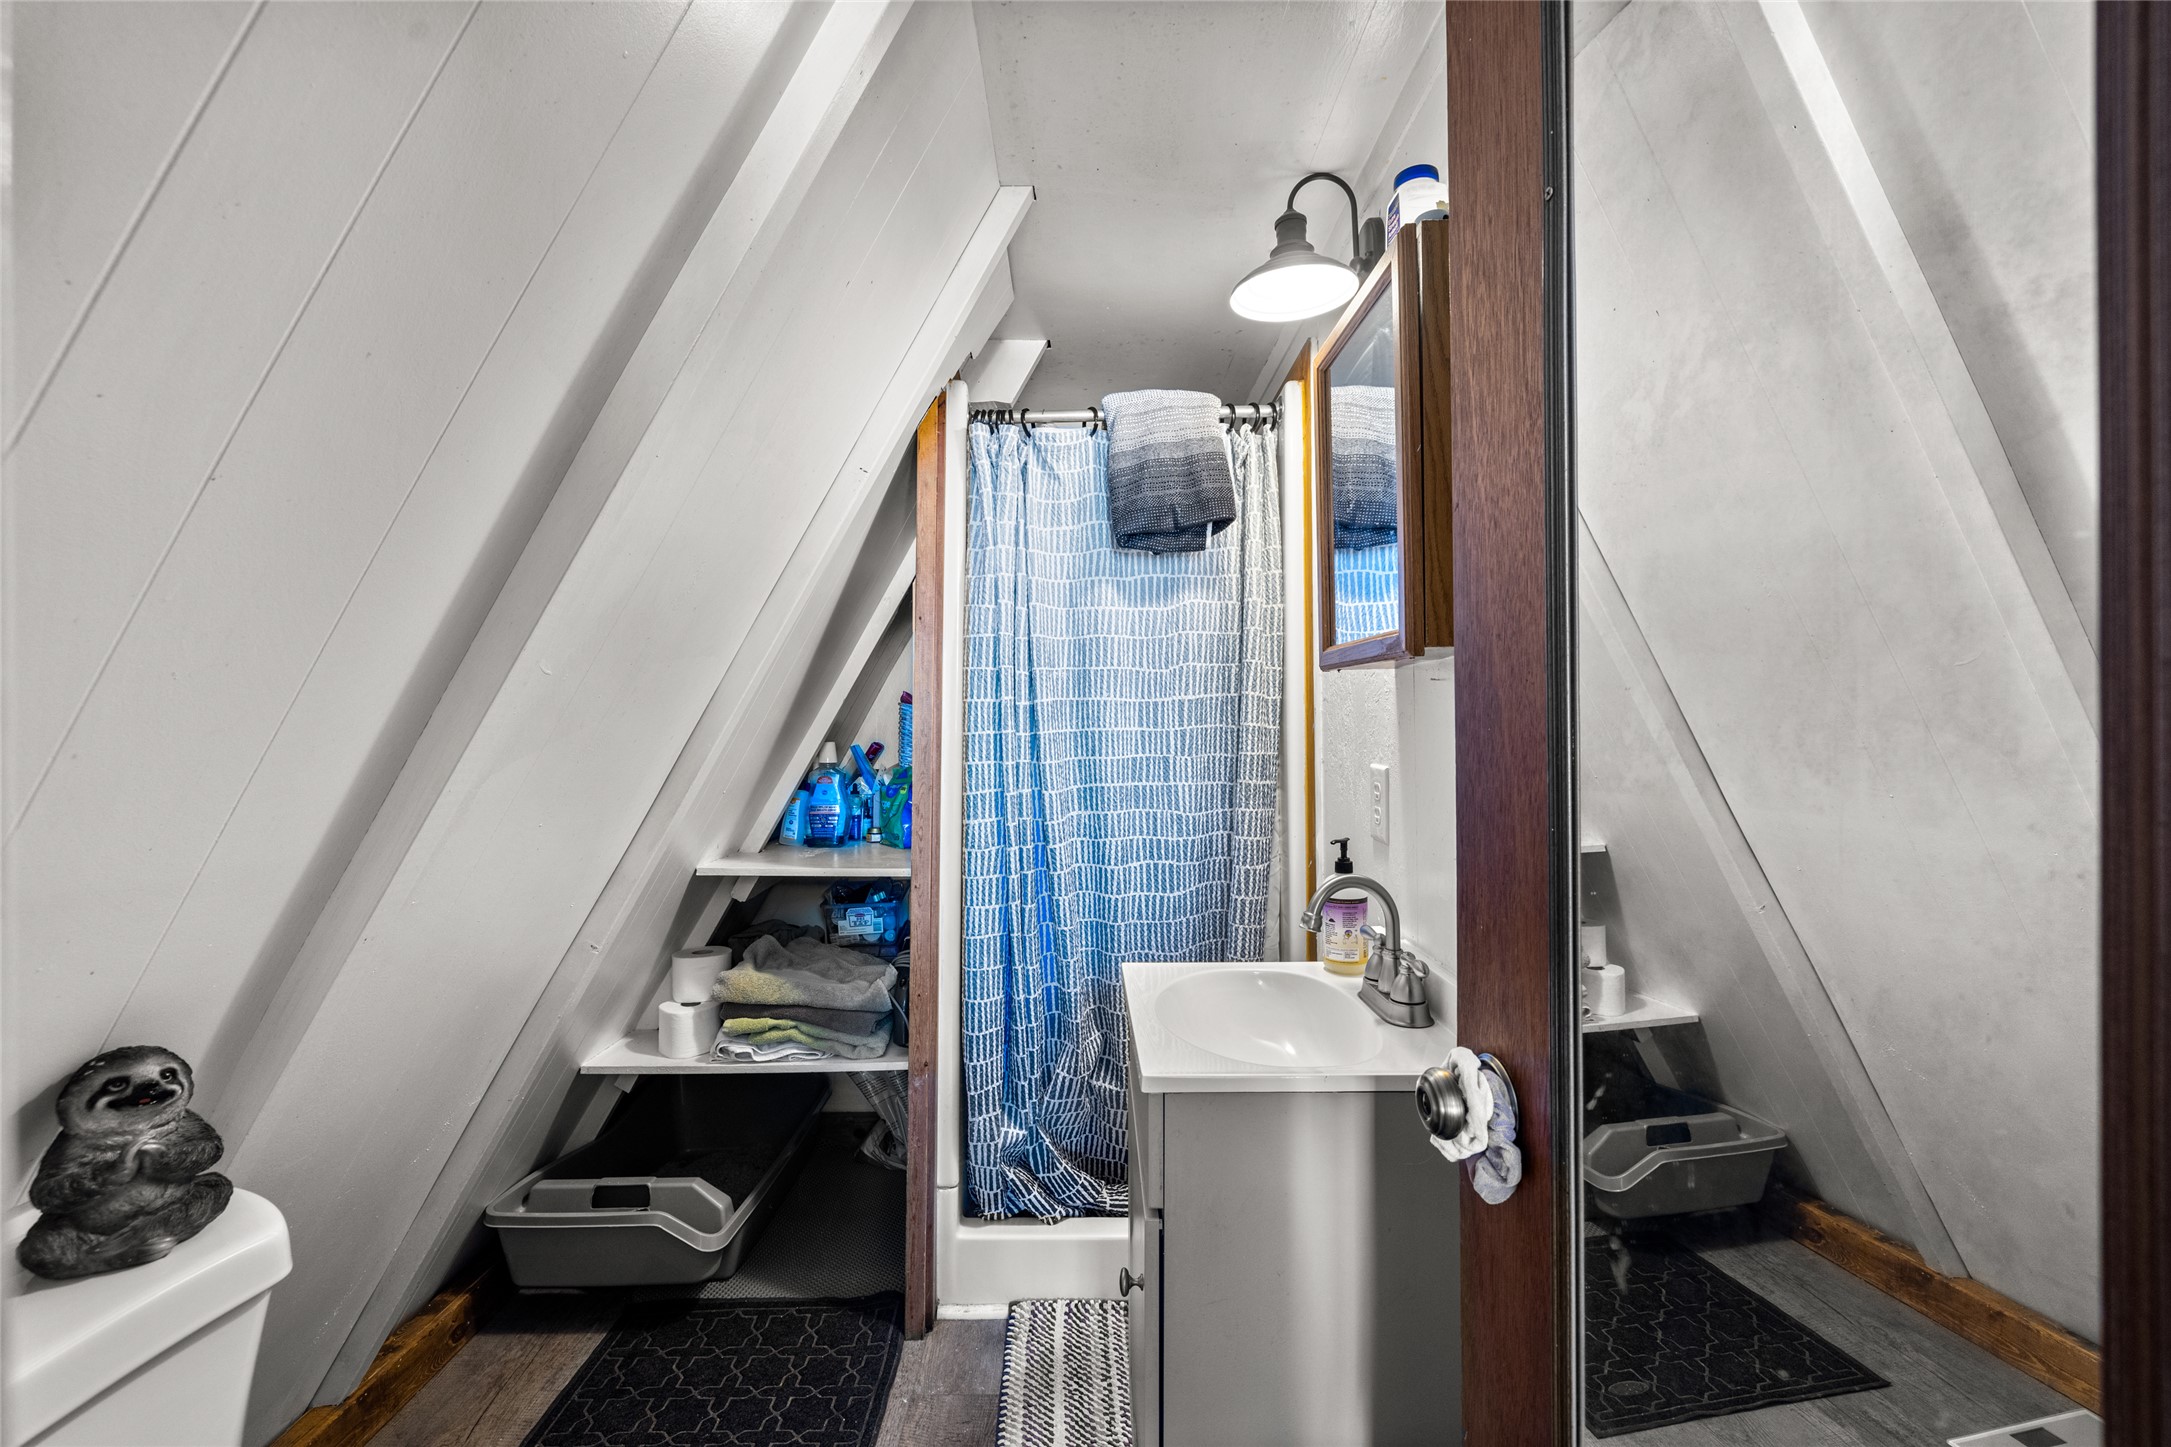
Bathroom in the A frame featuring sloped white paneling, wood-finish flooring, a white vanity with an integrated sink, and a shower with a patterned curtain
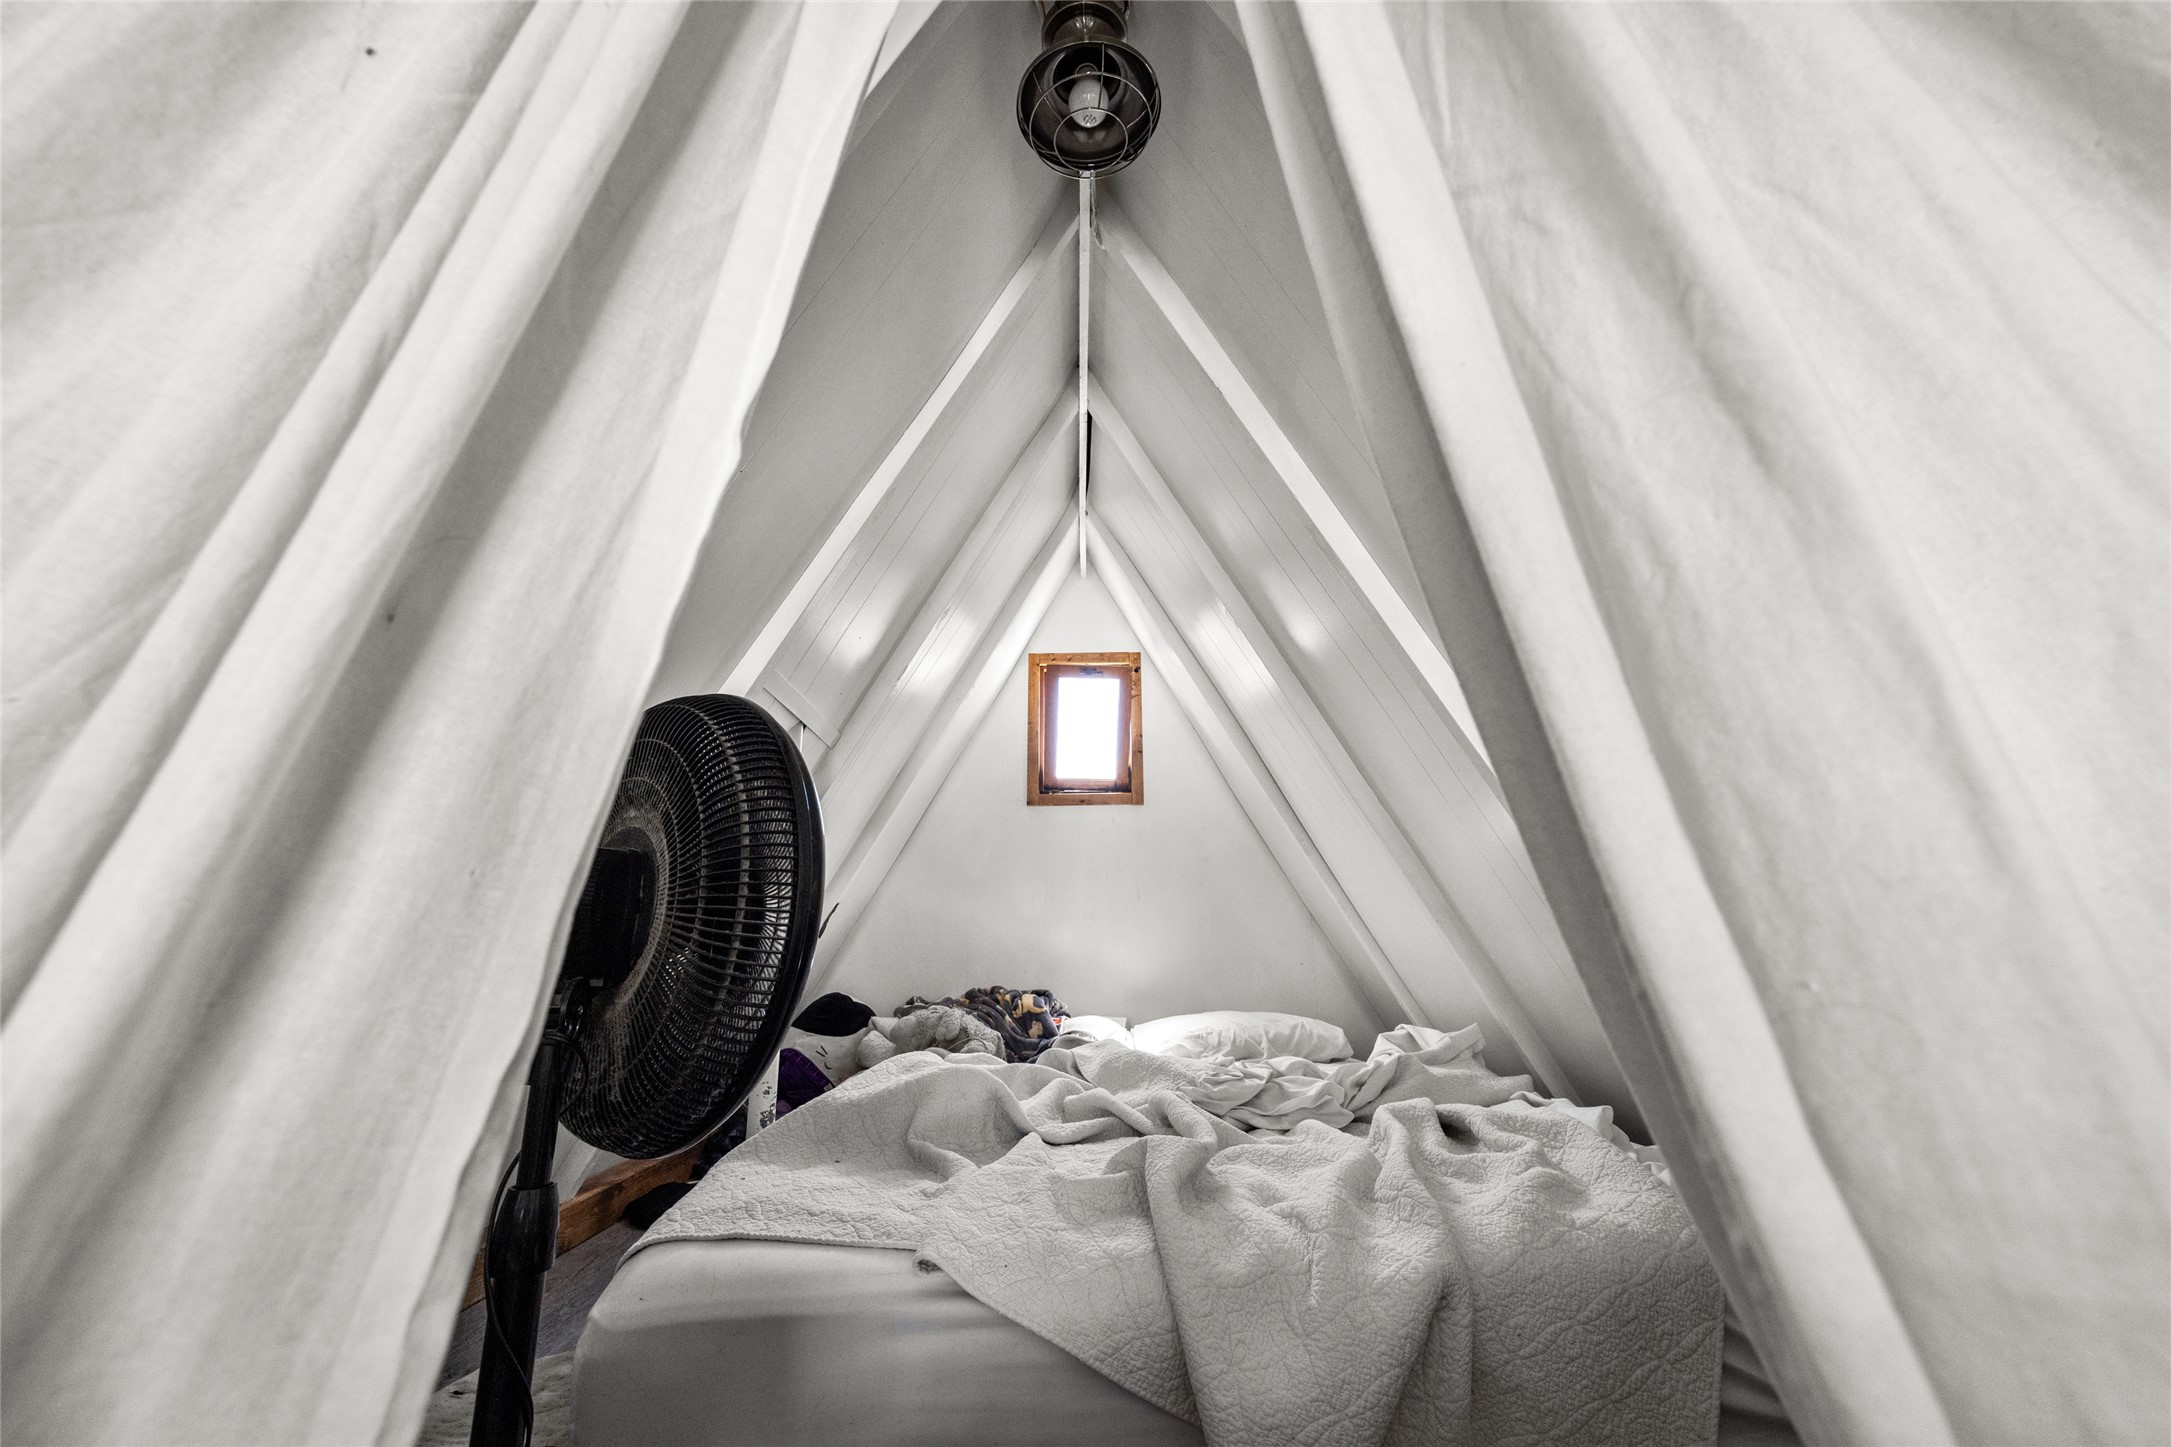
Bedroom of the A frame located in the loft
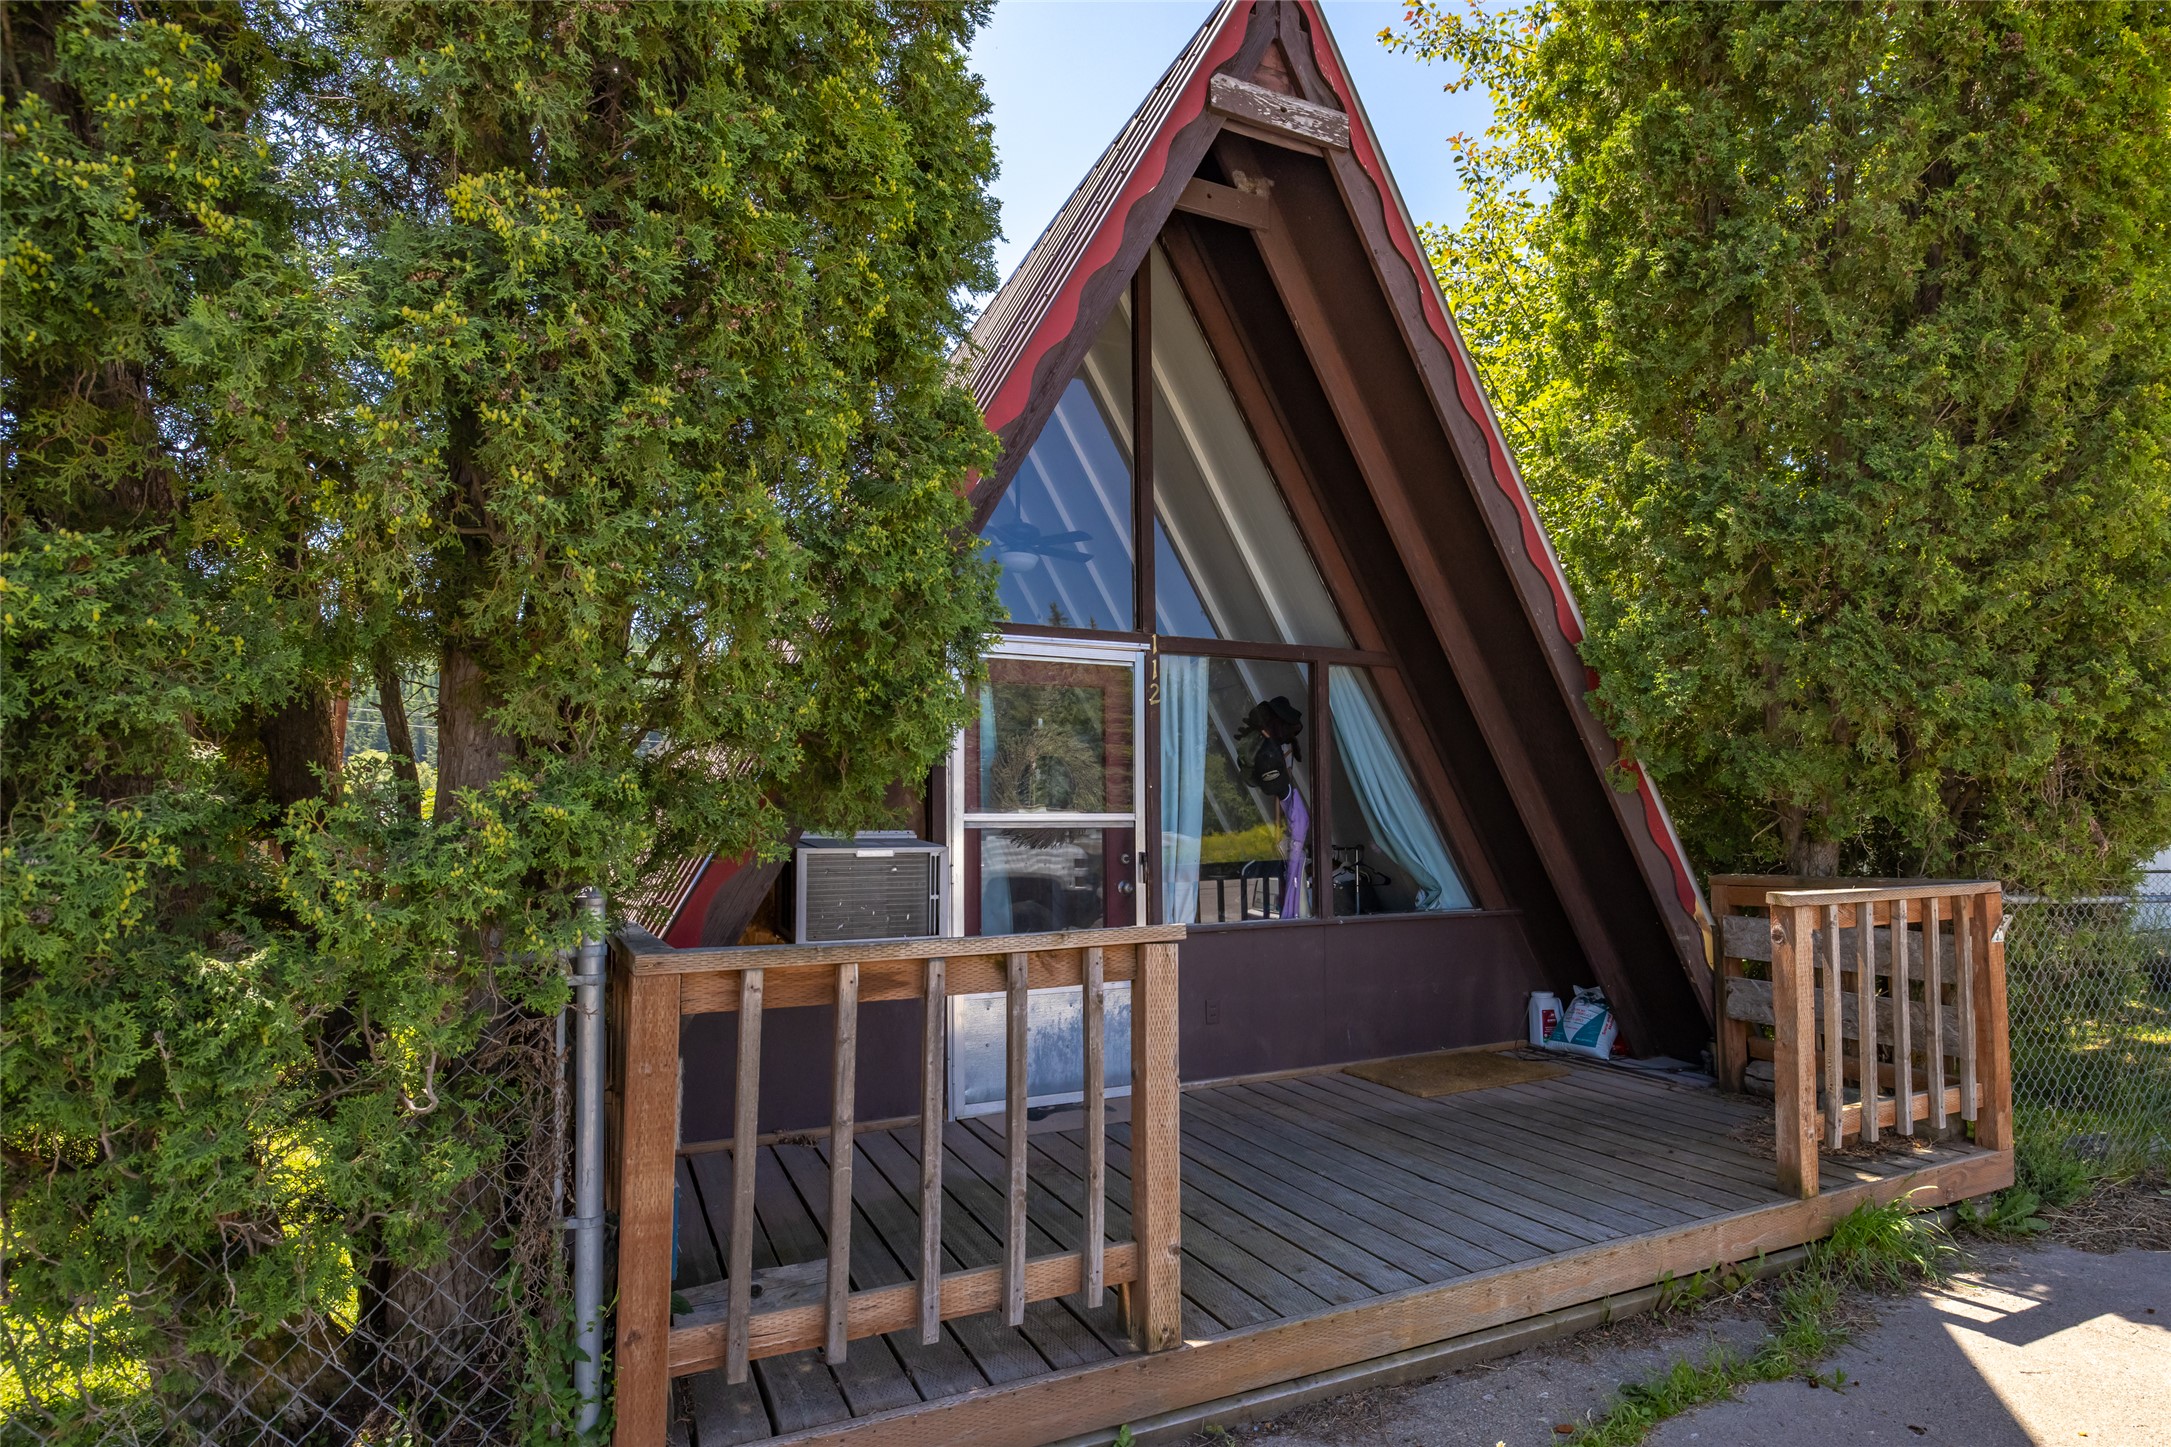
Front deck of the A frame
Front deck of the A frame
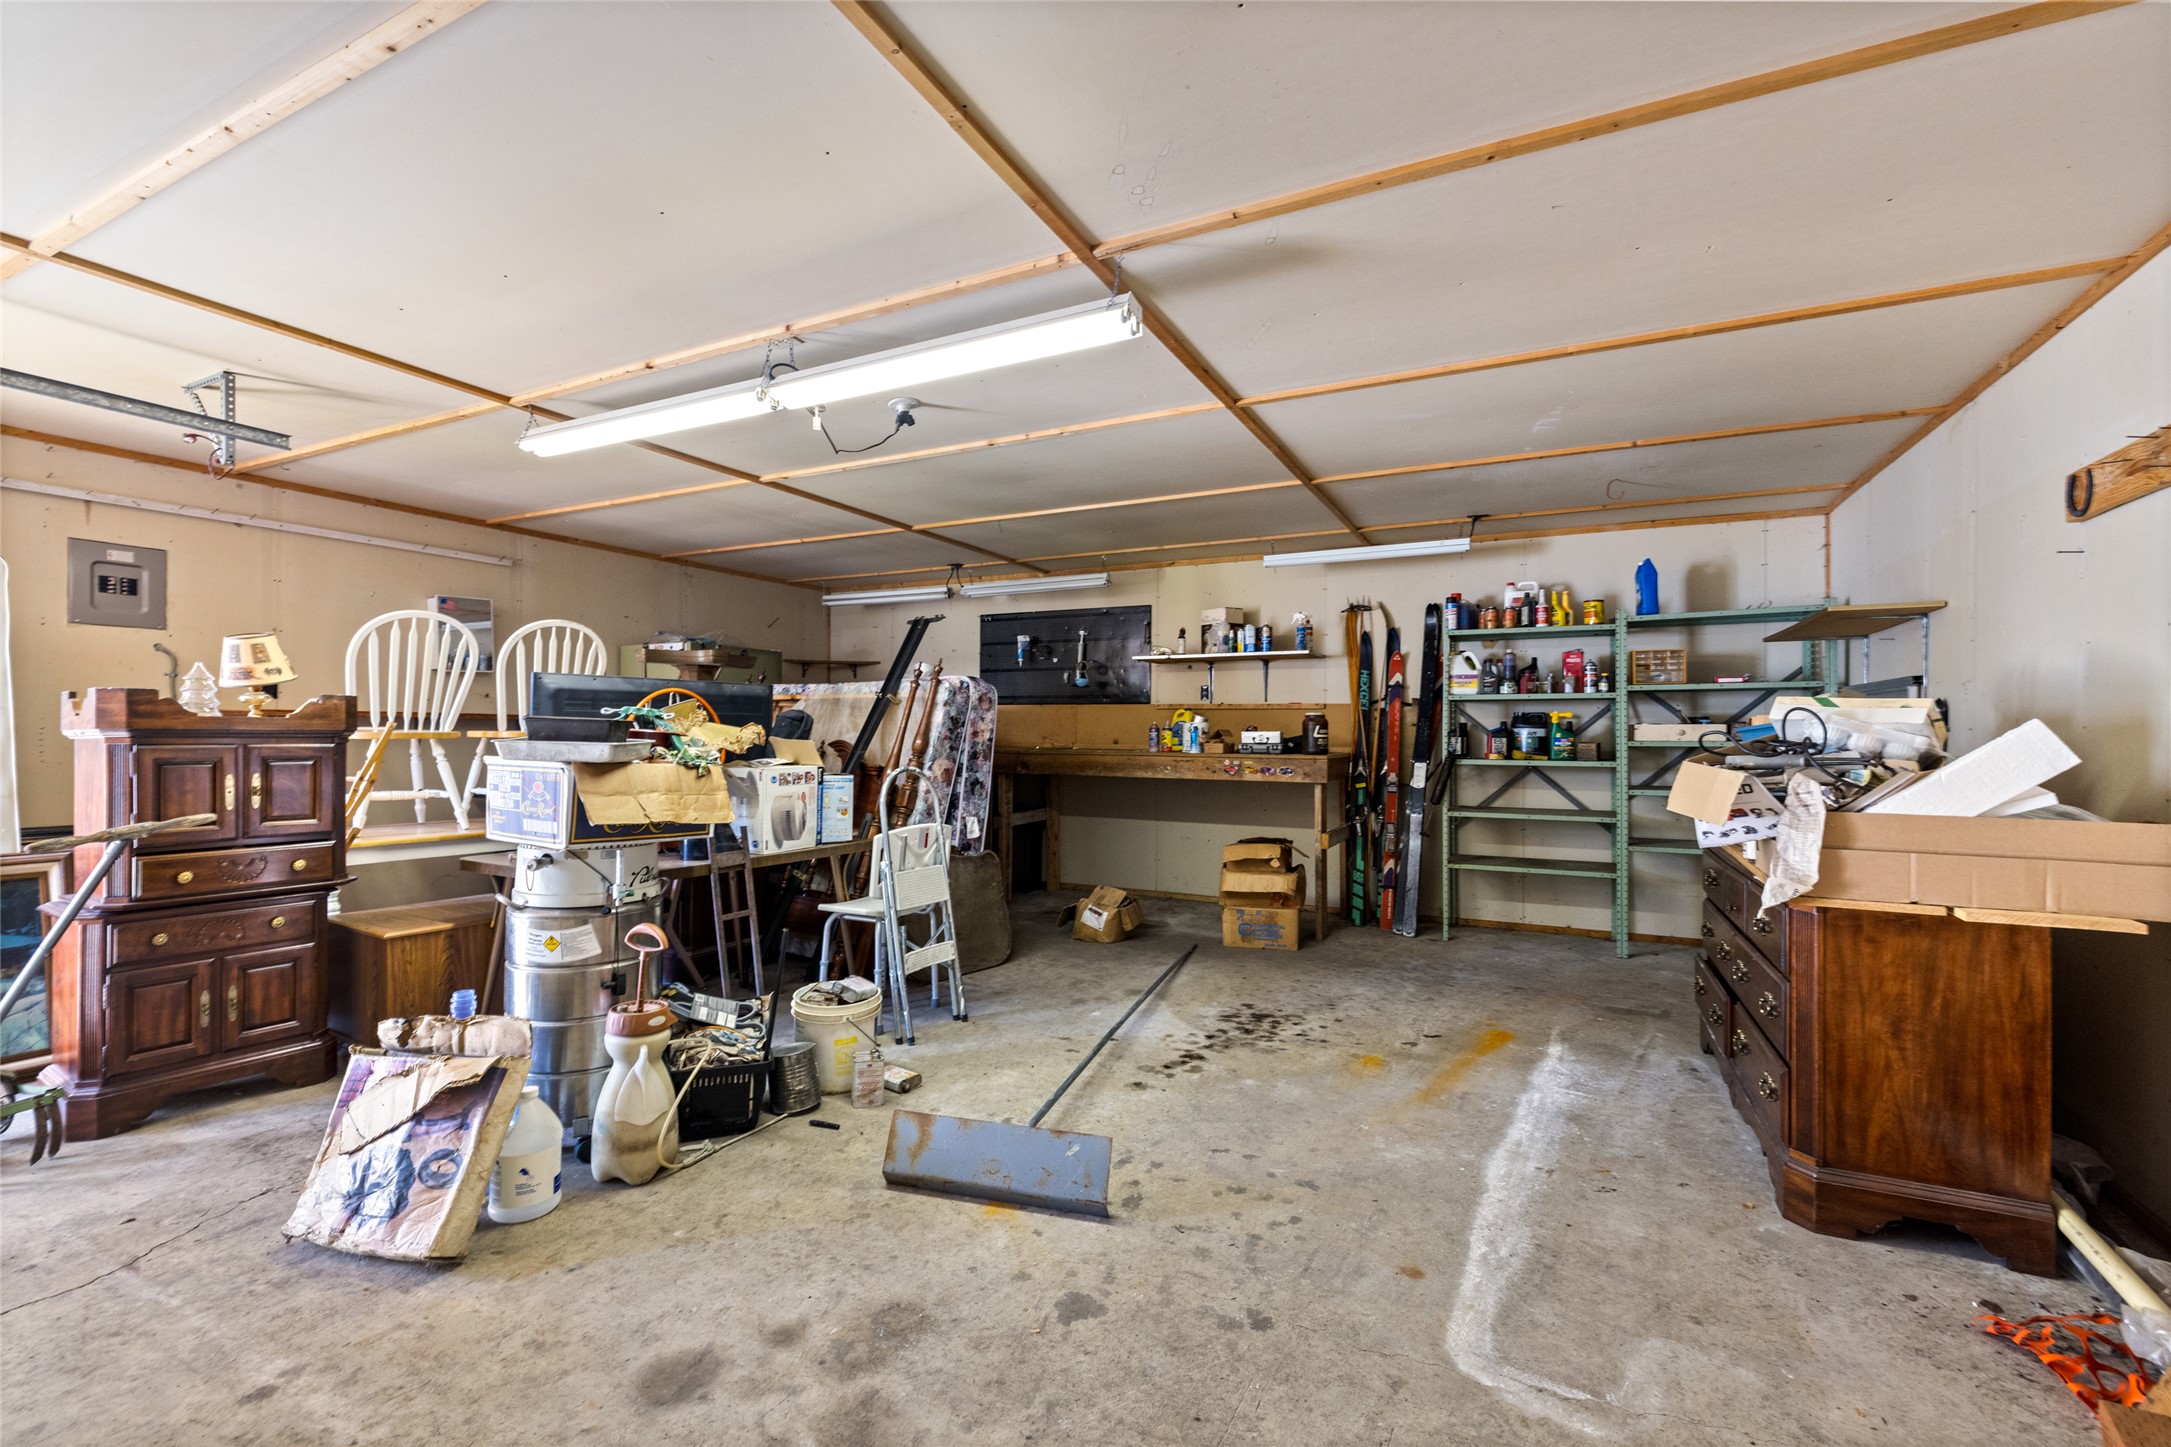
Spacious 2 car detached garage featuring a concrete floor, exposed ceiling joists, fluorescent lighting, built-in shelving, and a workbench
Back porch of the Double Wide
Back of the Duplex and shows a walking path between the Duplex and detached garage
Detached garage structure with a white overhead door and side entry door, featuring a gravel driveway
Back of A frame structure
Driveway and tank lids to the Level 2 Septic System that services the Double Wide, Duplex and A frame
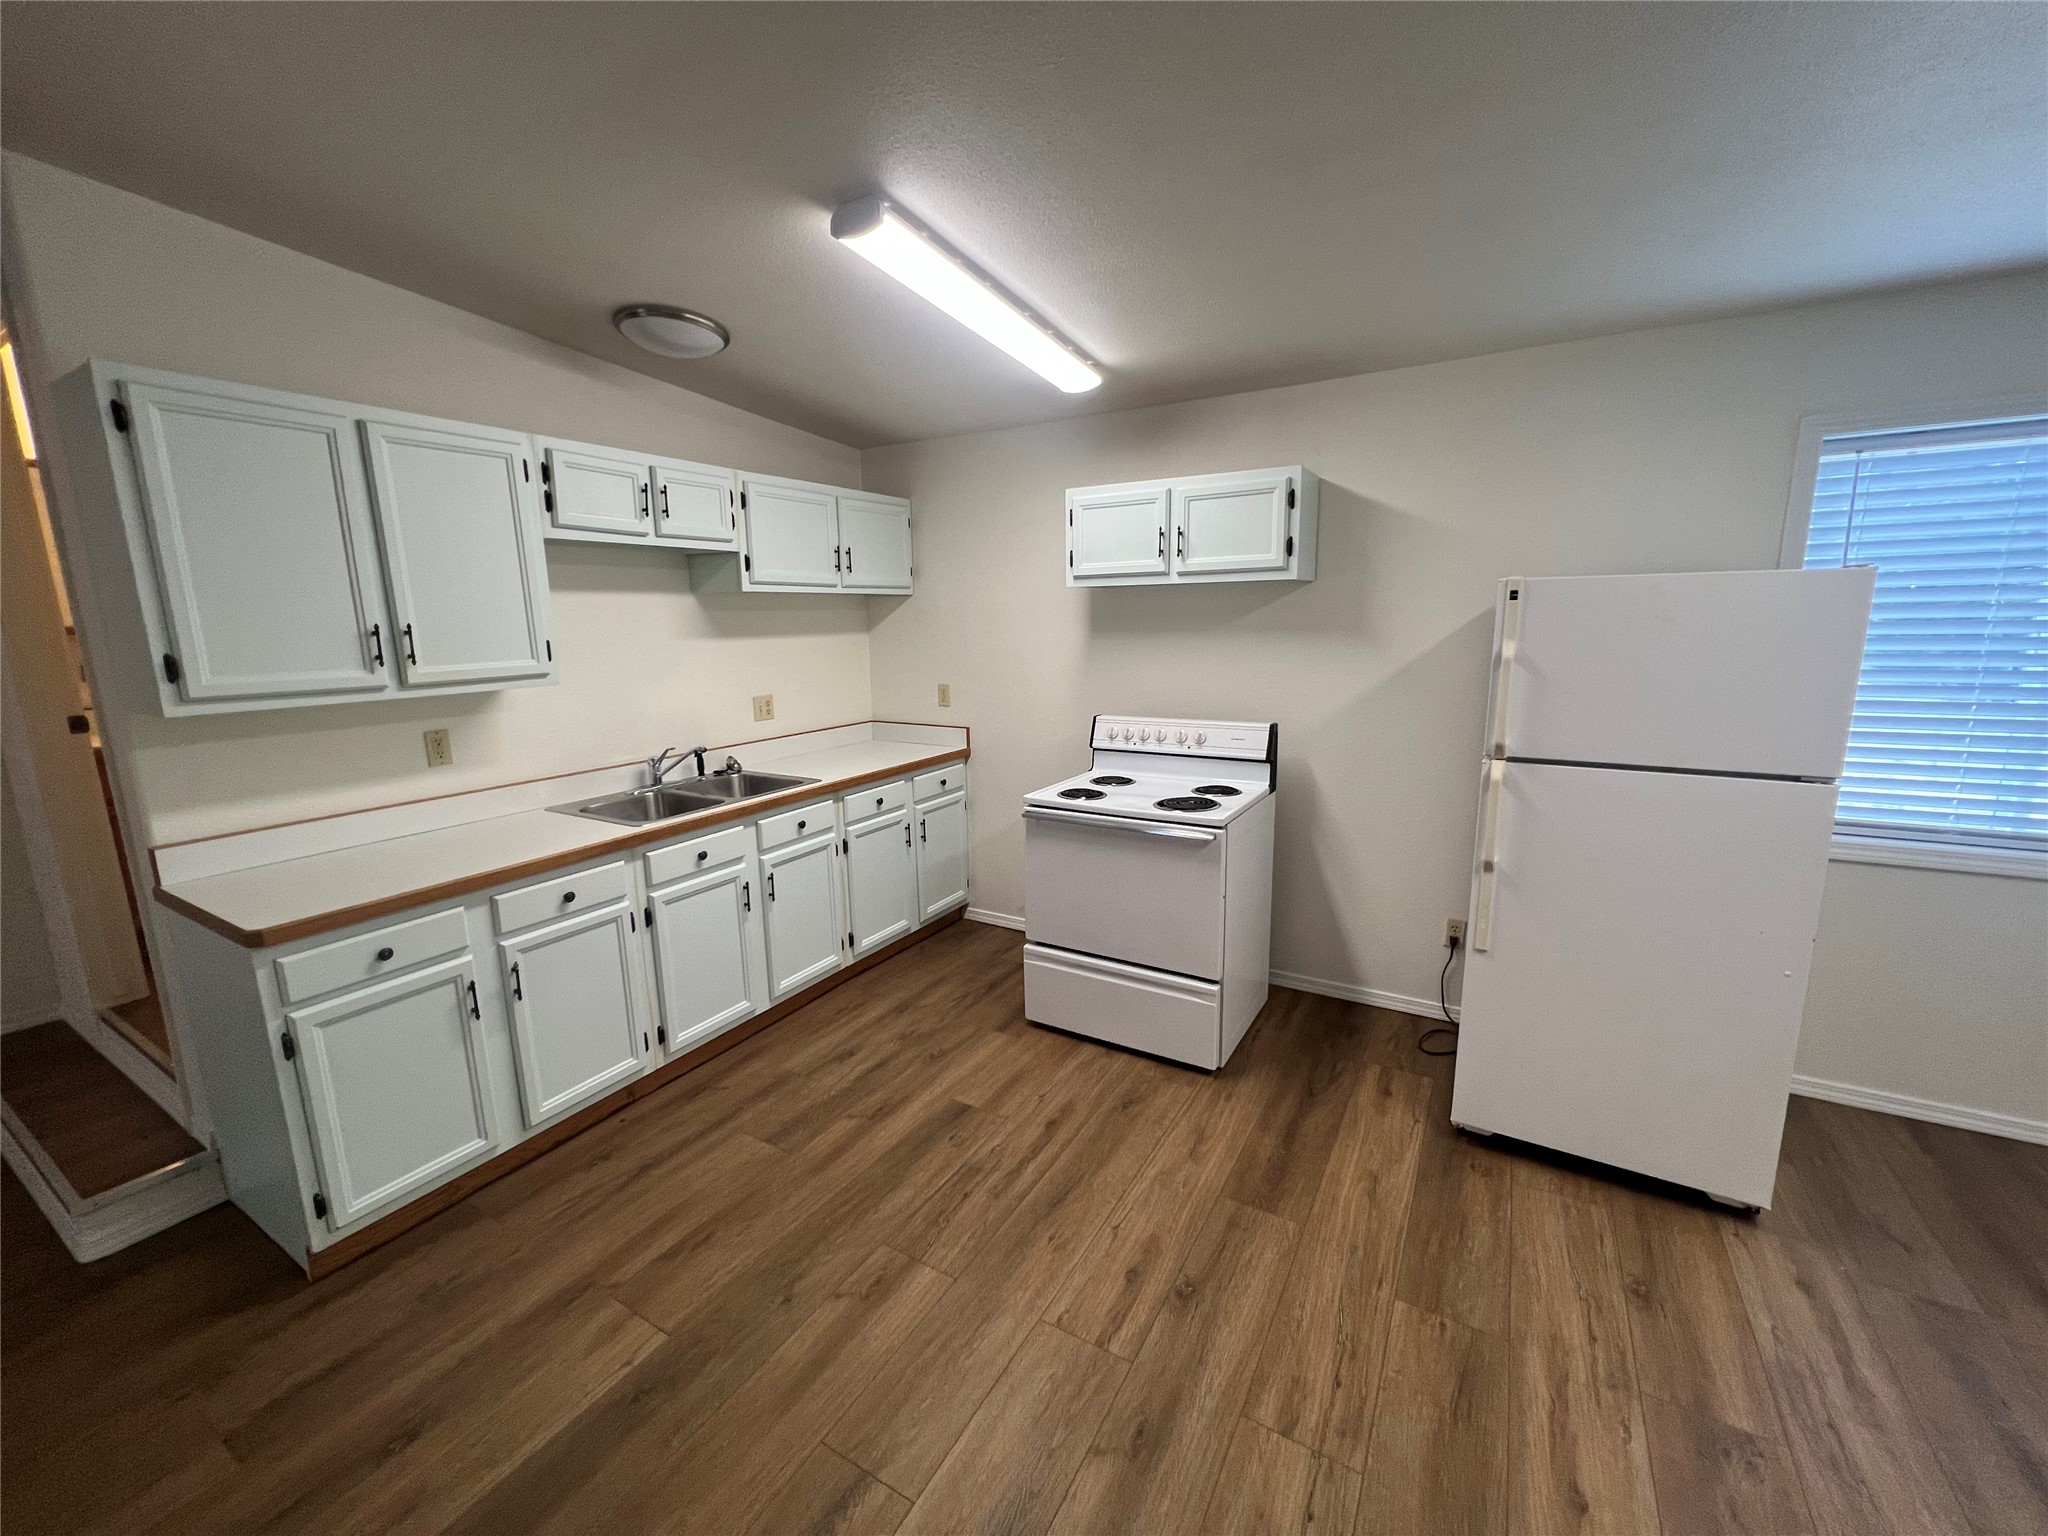
Kitchen of one side of the Duplex featuring wood-finish flooring, white cabinetry, a double basin stainless steel sink, a freestanding white range, and a white refrigerator
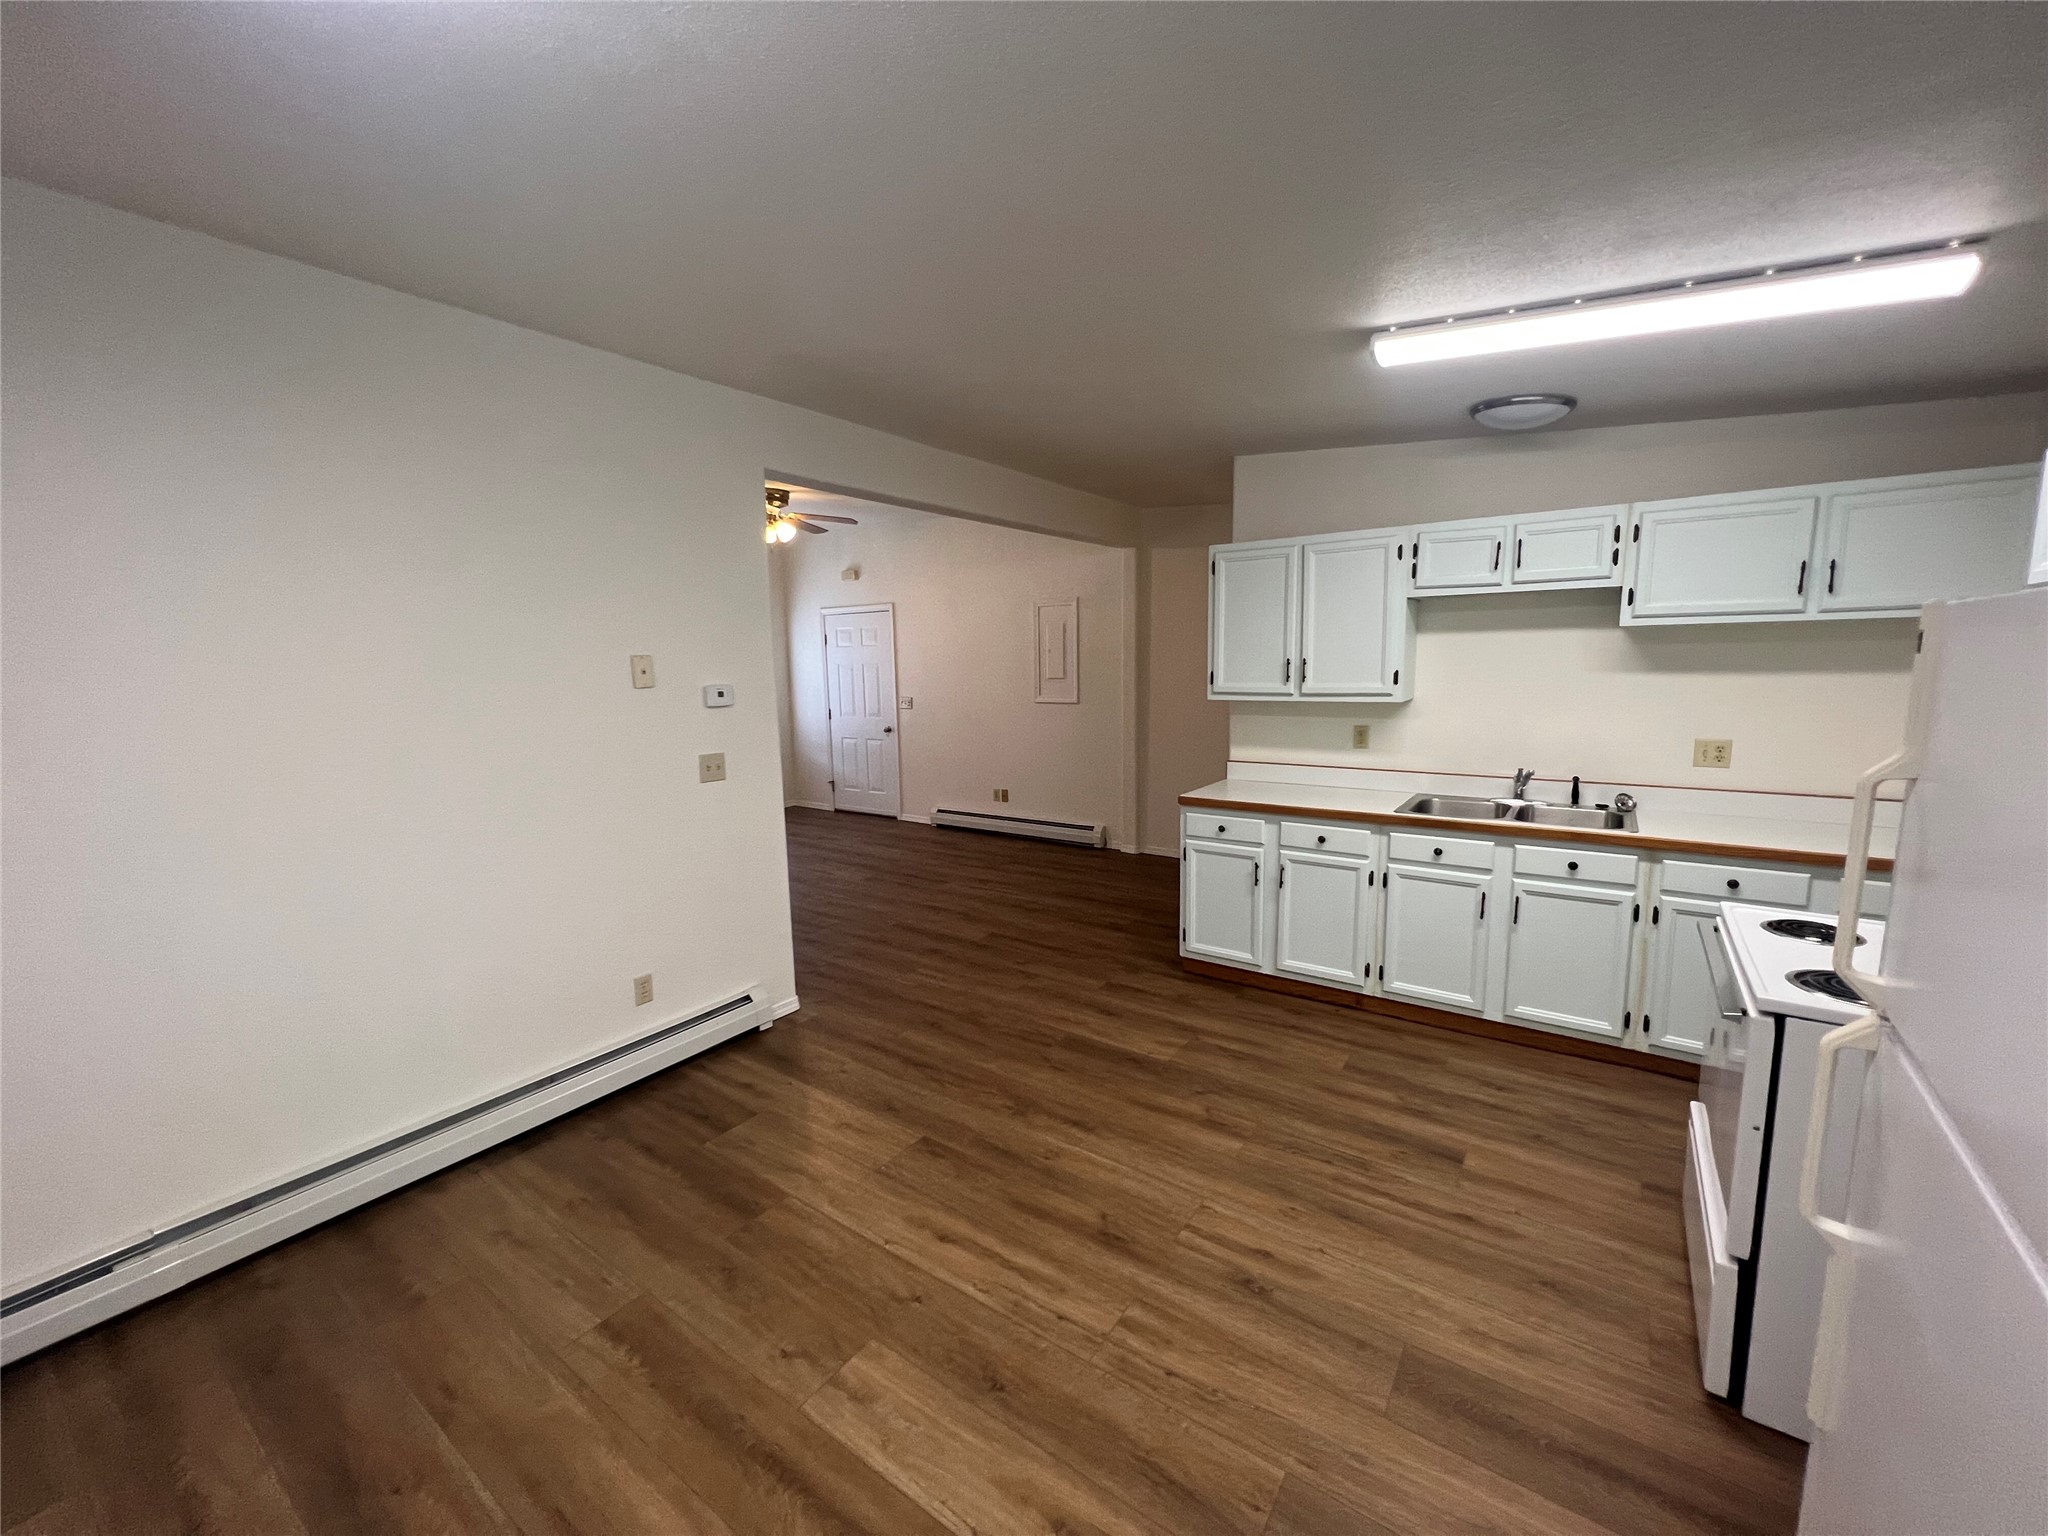
Dining Room looking into the Kitchen of one side of the Duplex
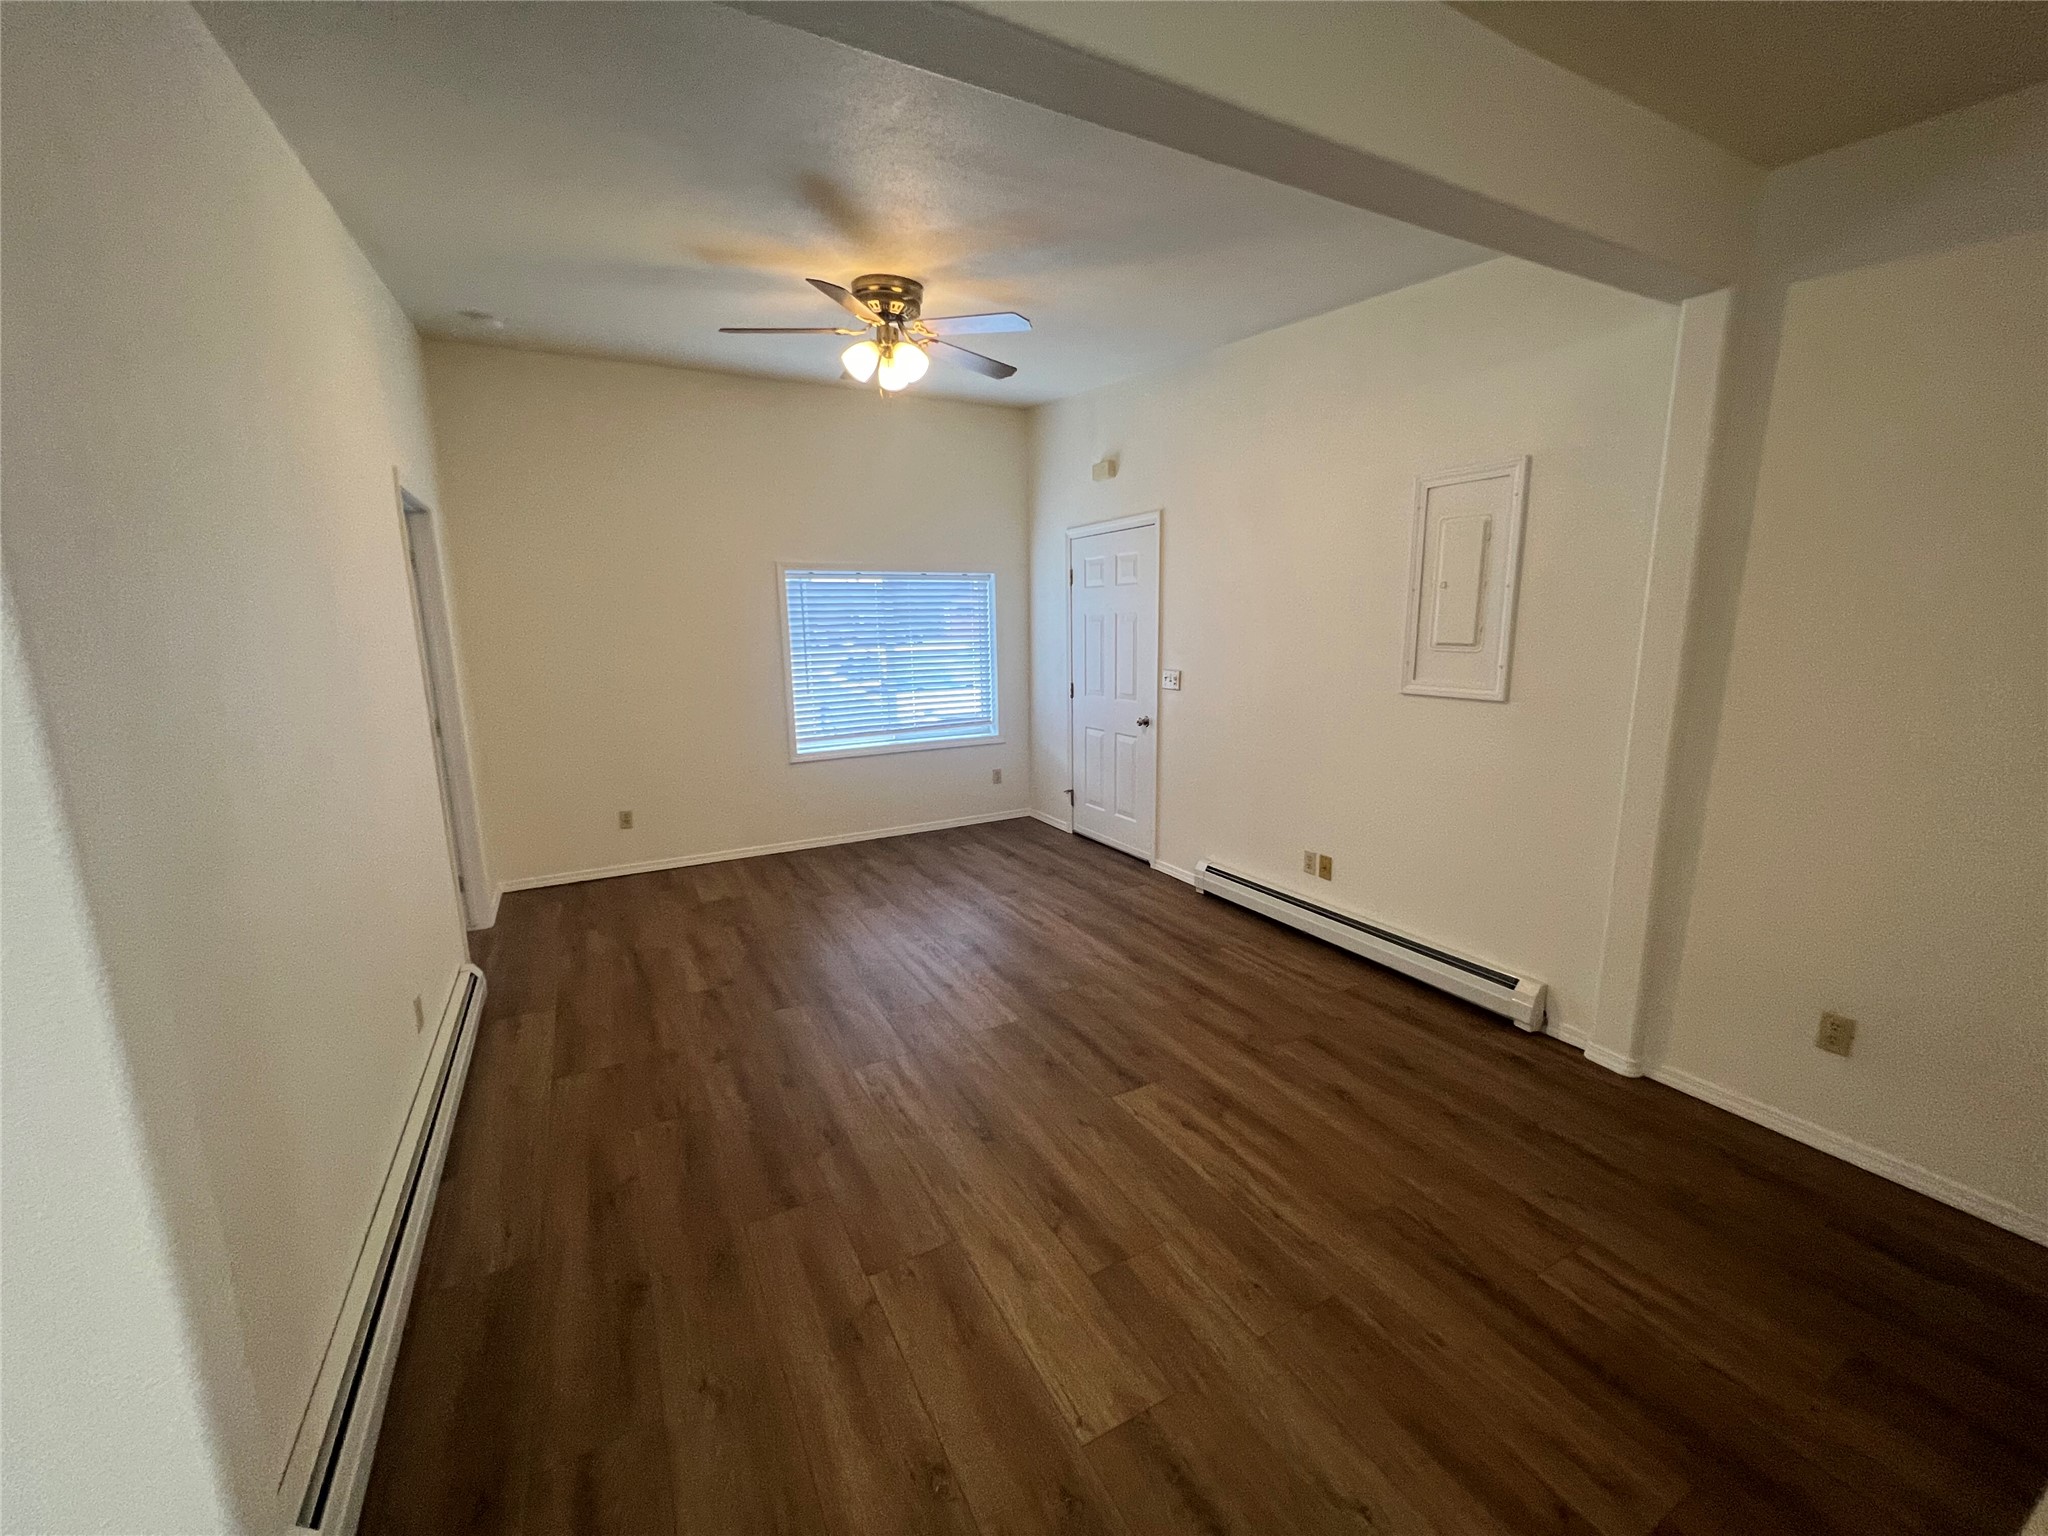
Living Room located in one side of the Duplex